Guests?
-
+
Are you looking to bring a pet along?
PAY IN 3 - Split the cost of your stay. Find out more
The preferred changeover day for this property is Thursday
salcombe, Devon
Sleeps 4

Property code: BAMBOO
Preferred changeover day: Thursday
Access statement available
Near beach
Central heating
Parking (see description for details)
Dishwasher
Bathrooms: 2
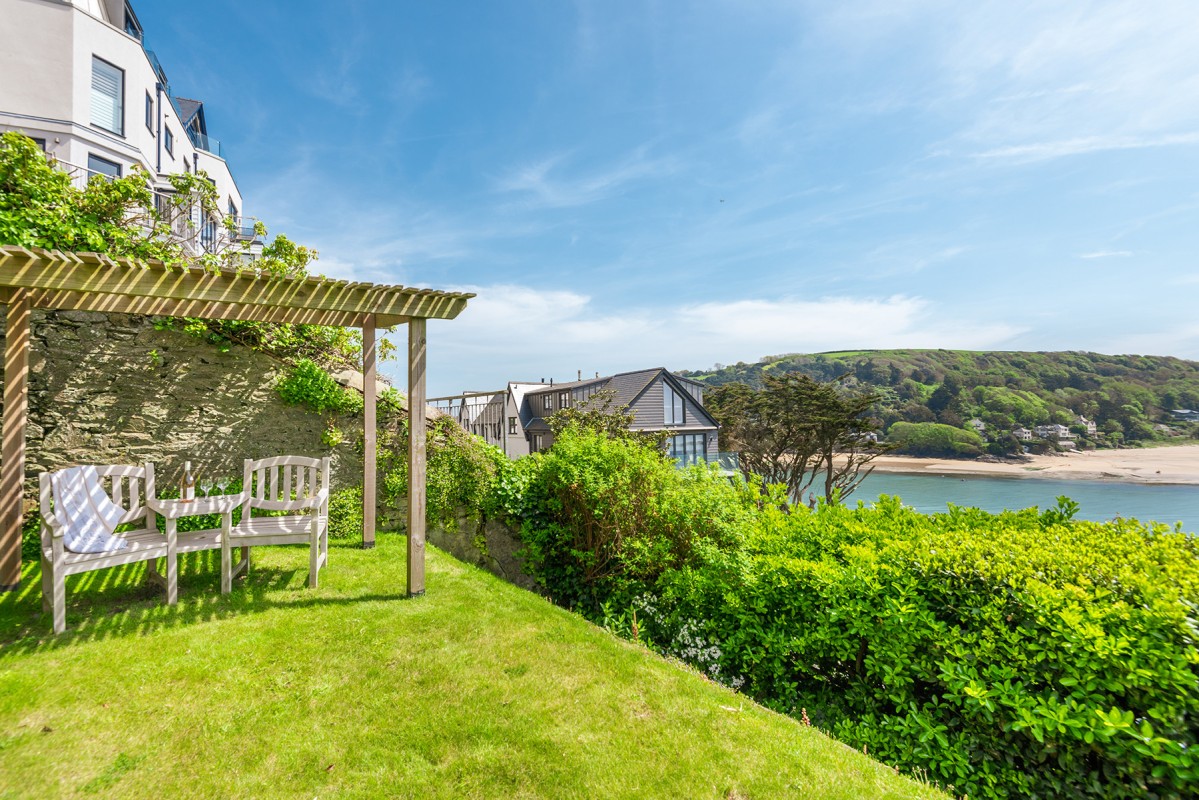
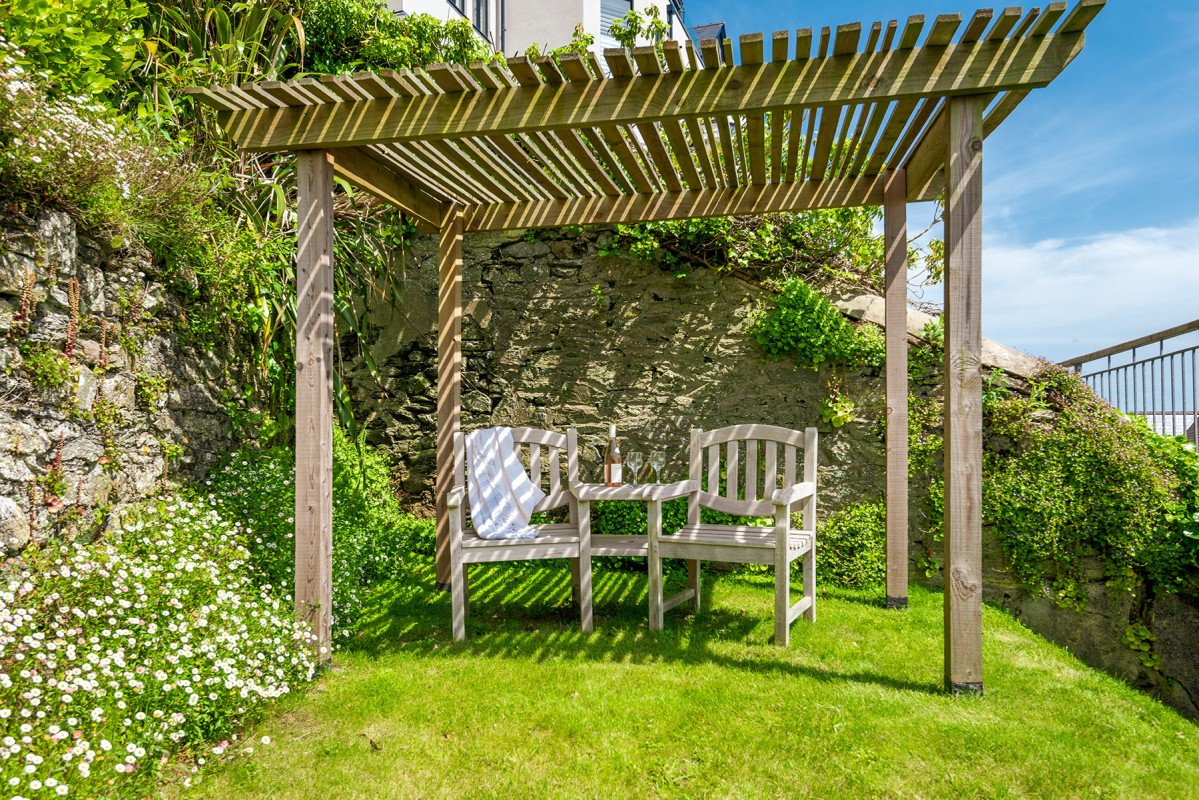
Garden or outside space
Nearby pub or restaurant
Nearby shop
Short breaks available
Village
Washing machine
Waterside
WiFi
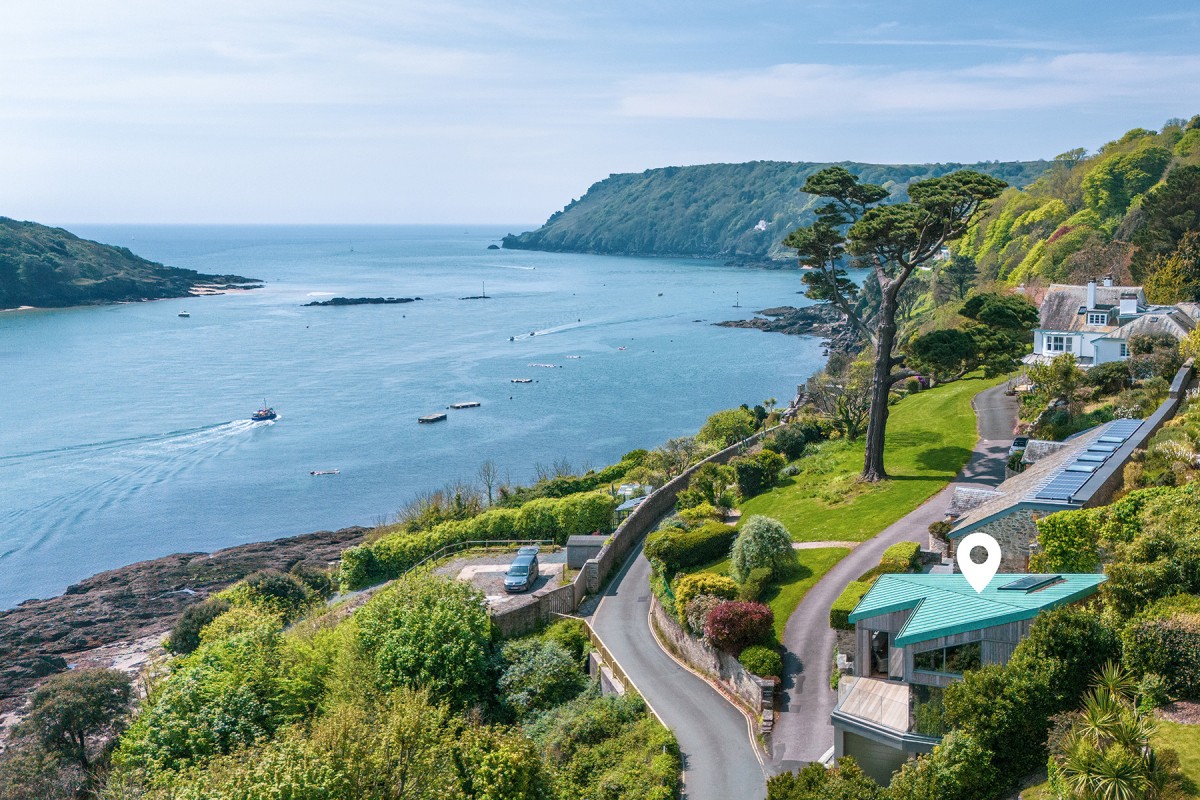
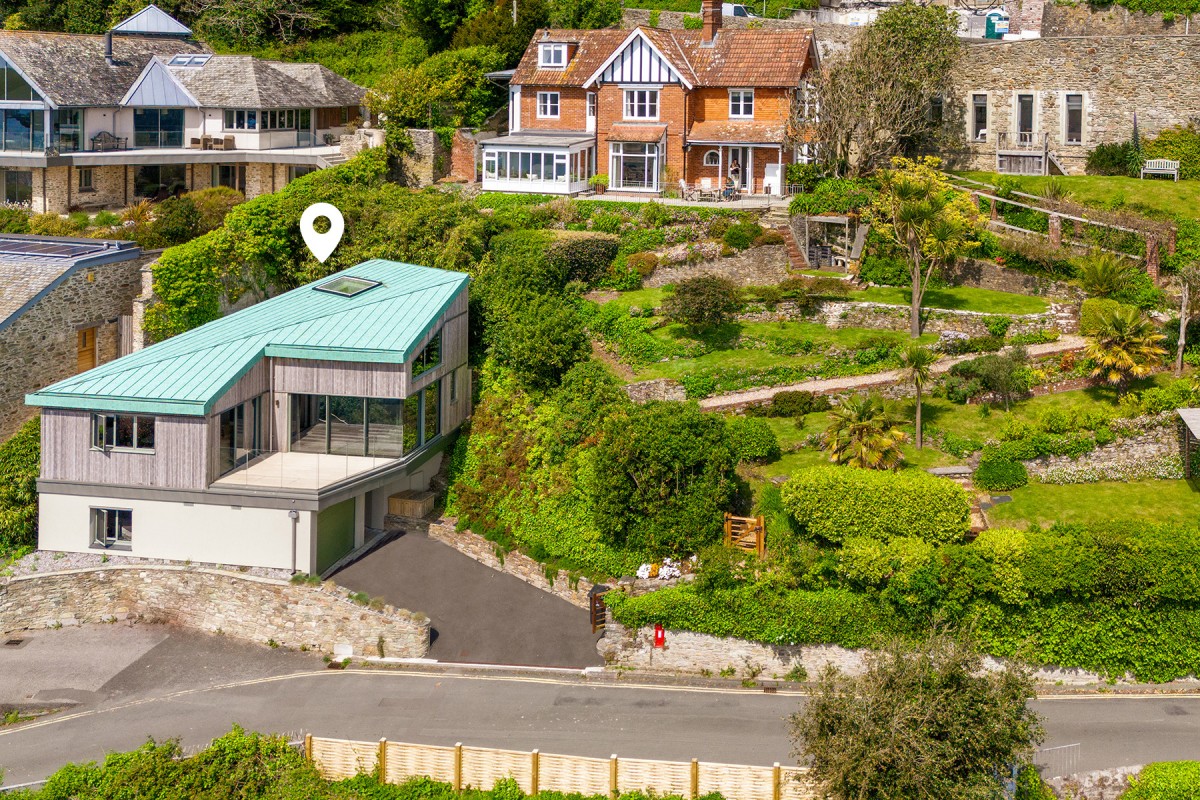
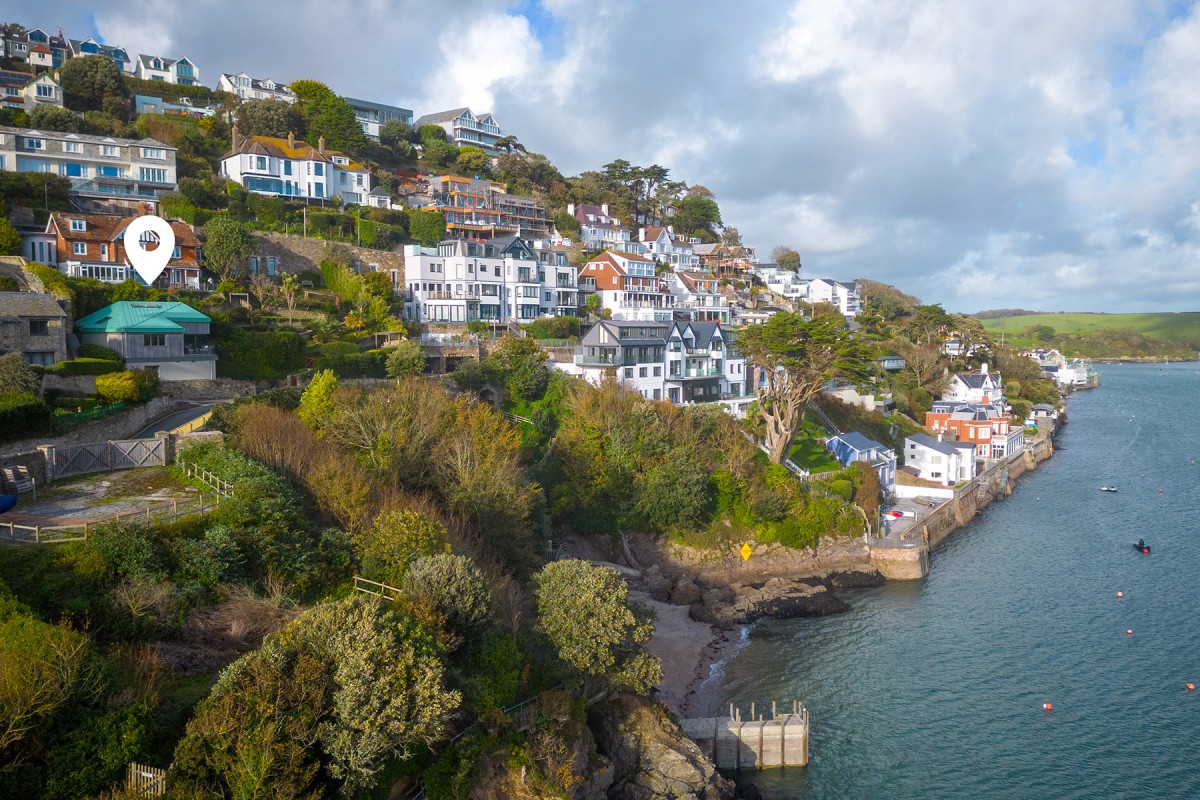
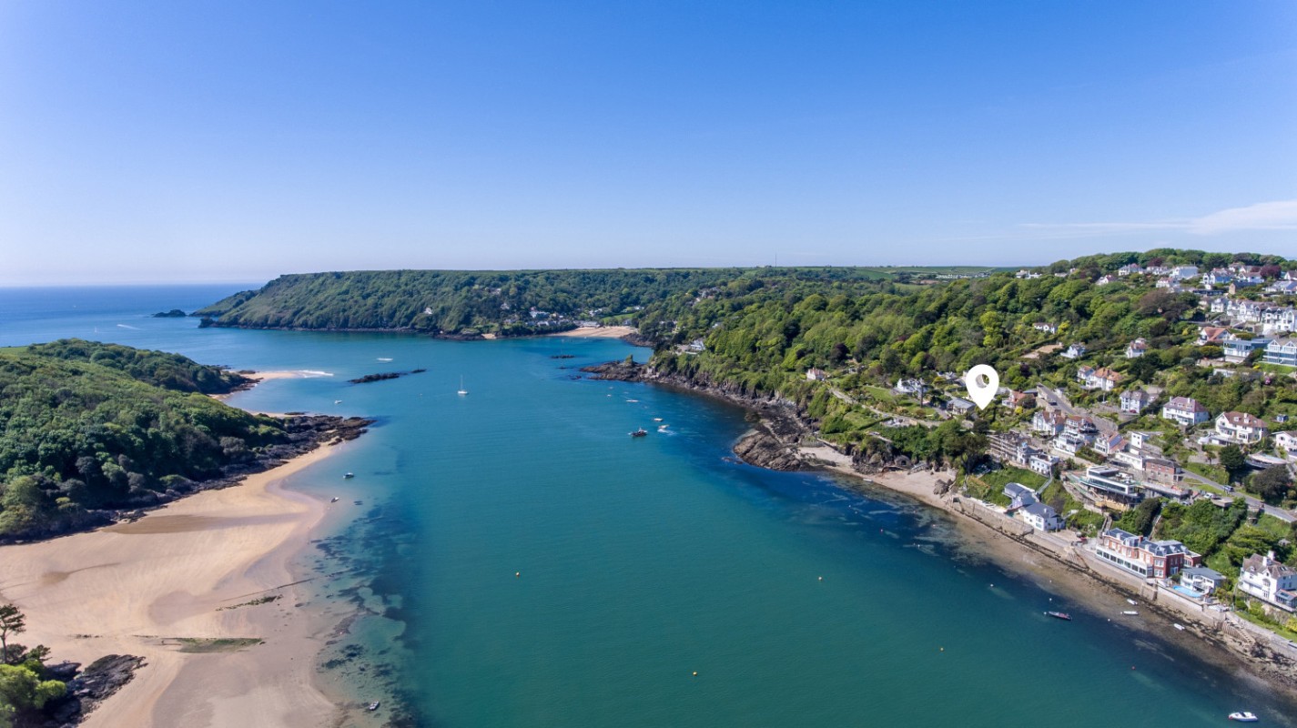
With its striking estuary-green roof and silvery sun-bleached bamboo walls, this luxury coastal home is one of Salcombe’s most iconic and recognisable residents. Set on the waterside lane that snakes from the town centre to North Sands beach, Bamboo House places the amber shores and buzzing streets of Devon’s favourite holiday spot at your fingertips.
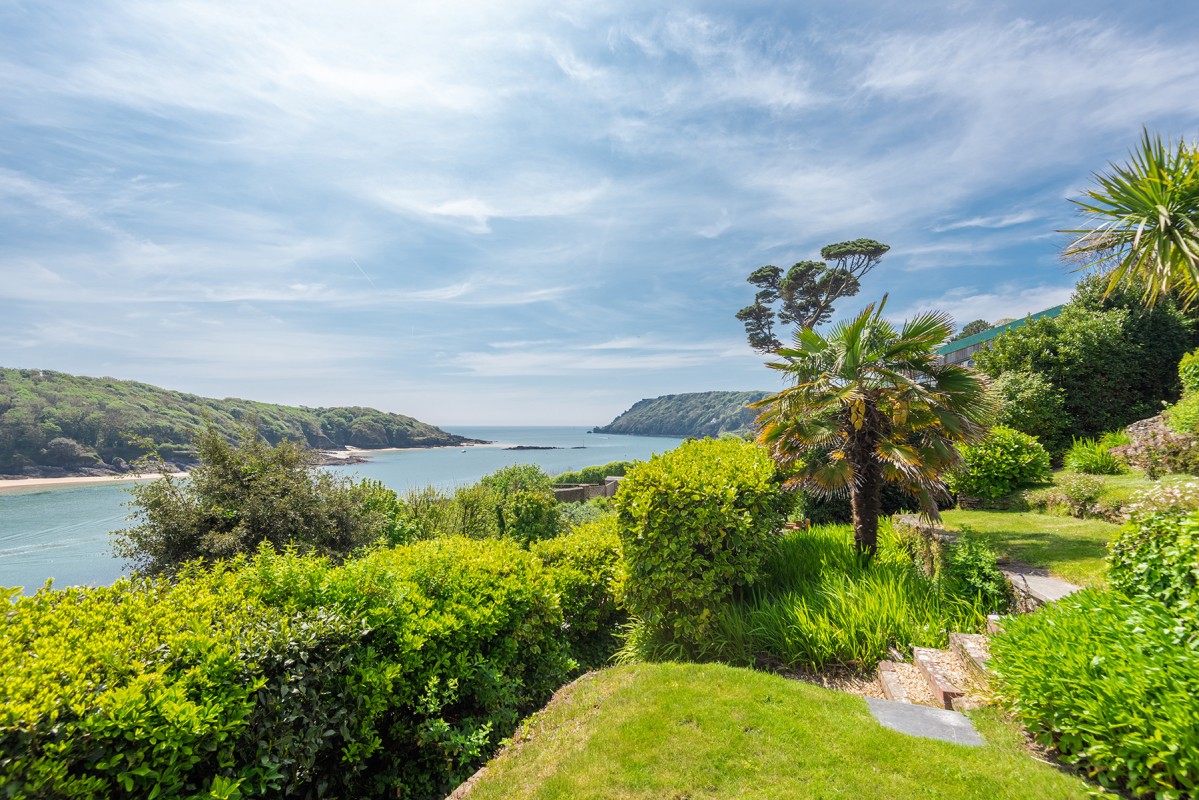
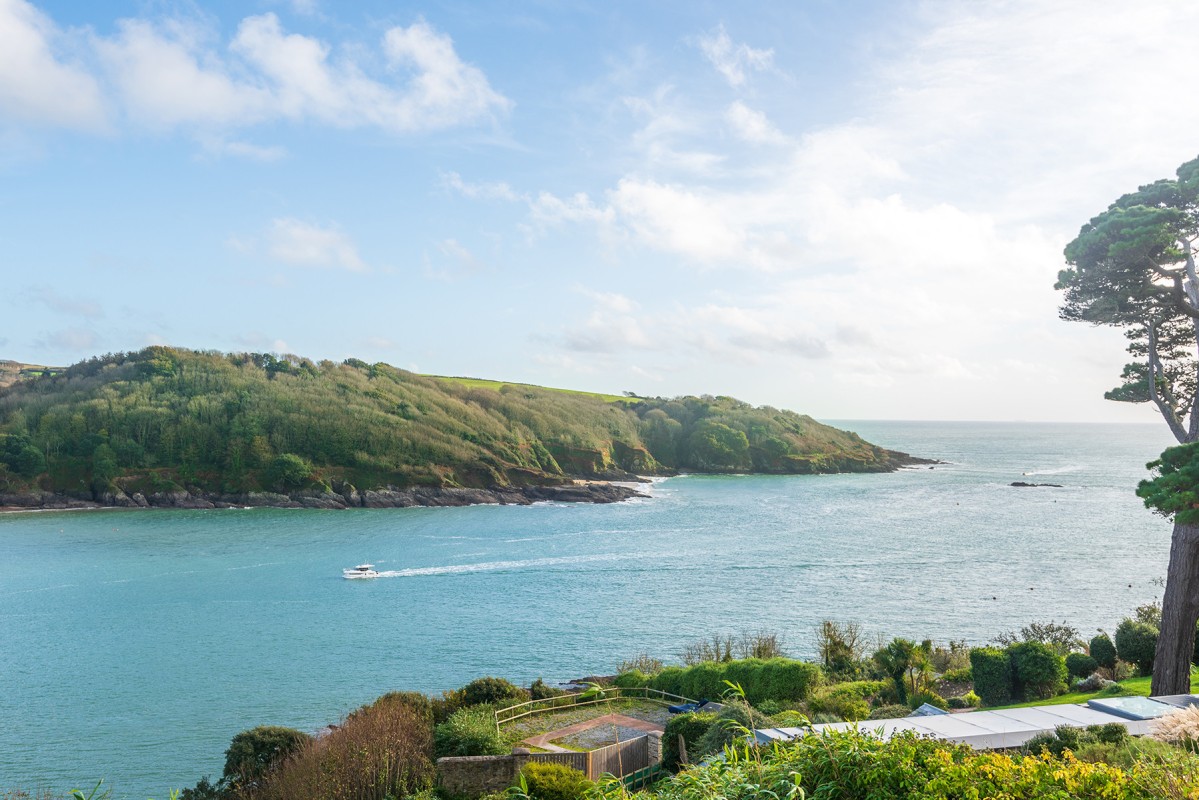
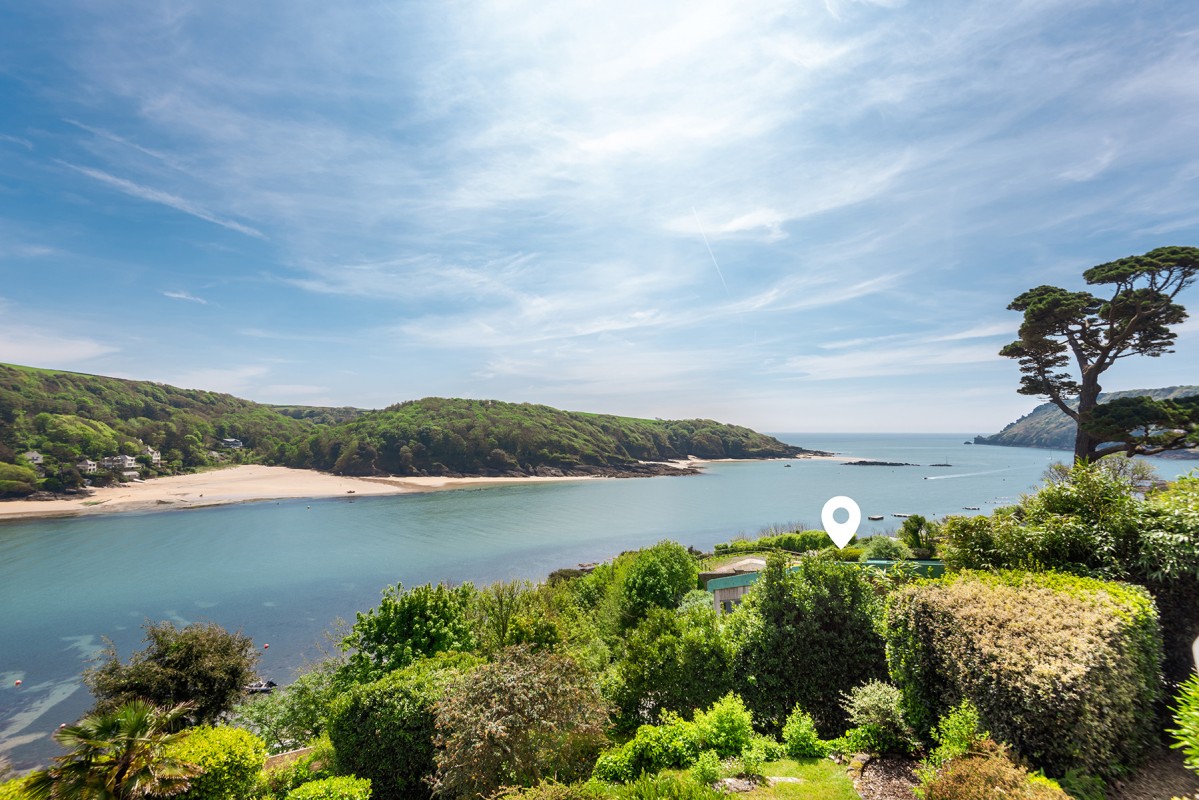
Uniquely simple and simply unique, this architectural gem has been crafted to capture its unrivalled outlook at every turn. Whether a summer stay, winter weekend away or special celebration in an equally special setting, Mill Bay beach, Salcombe’s sand bar and the sea beyond provide an epic background to every occasion.
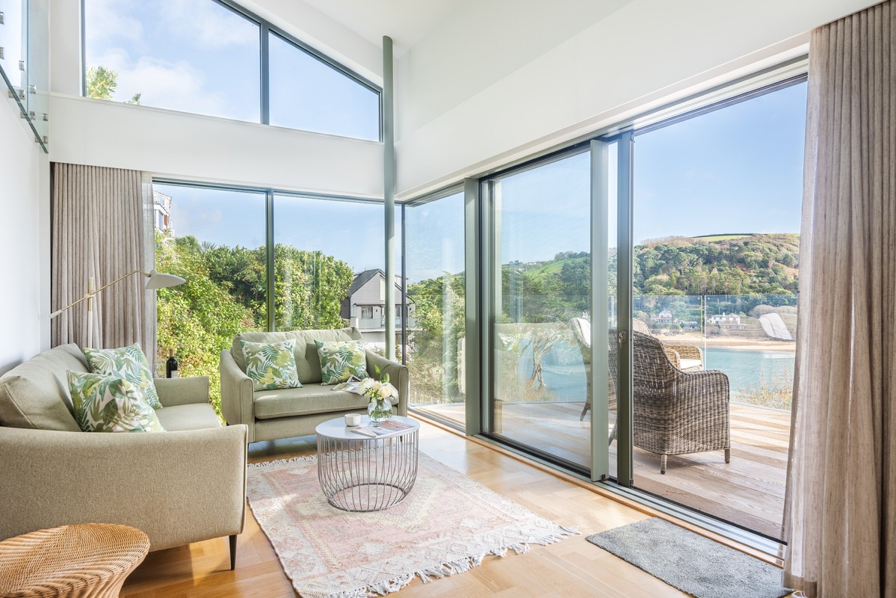
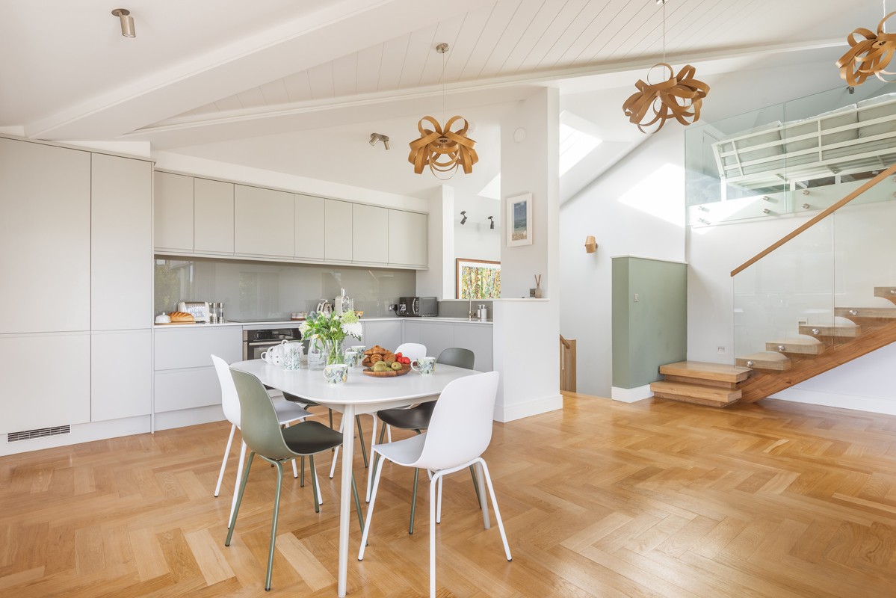
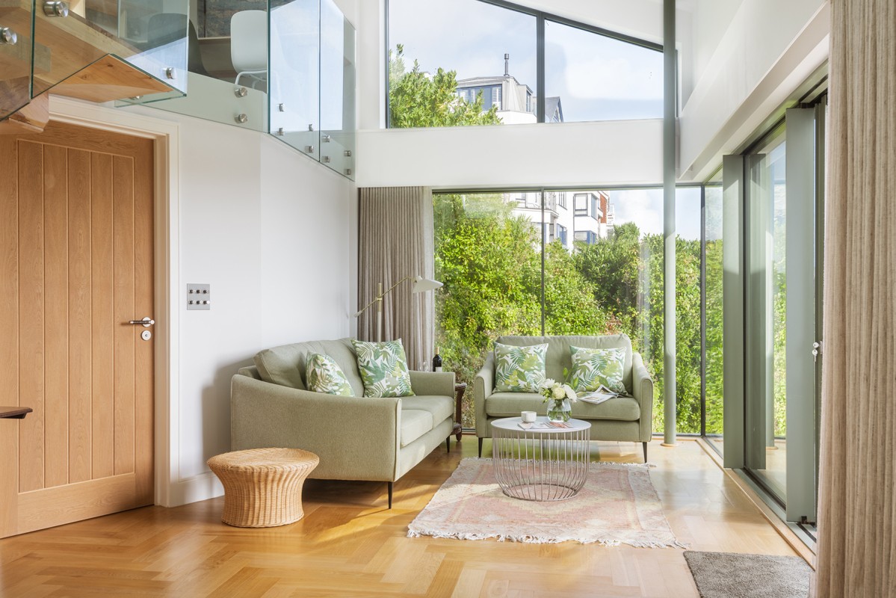
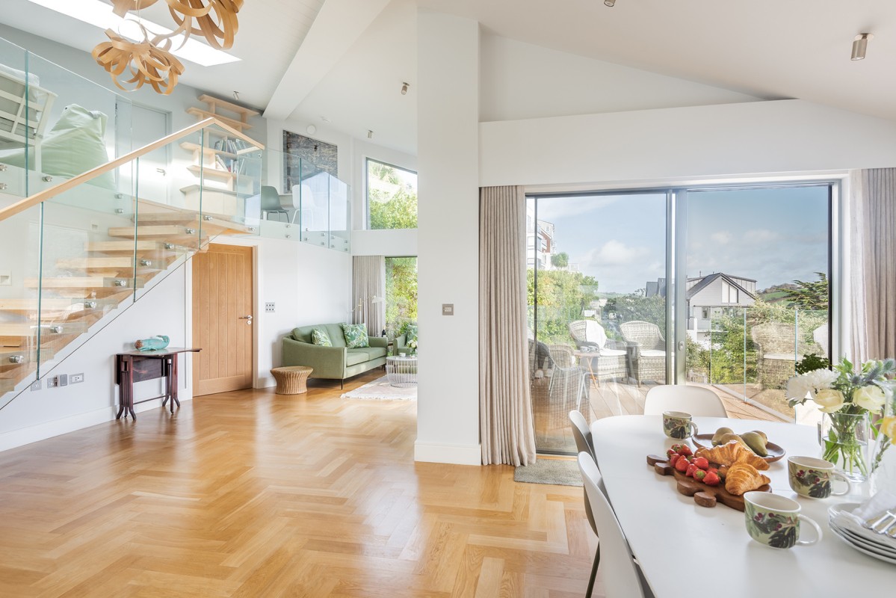
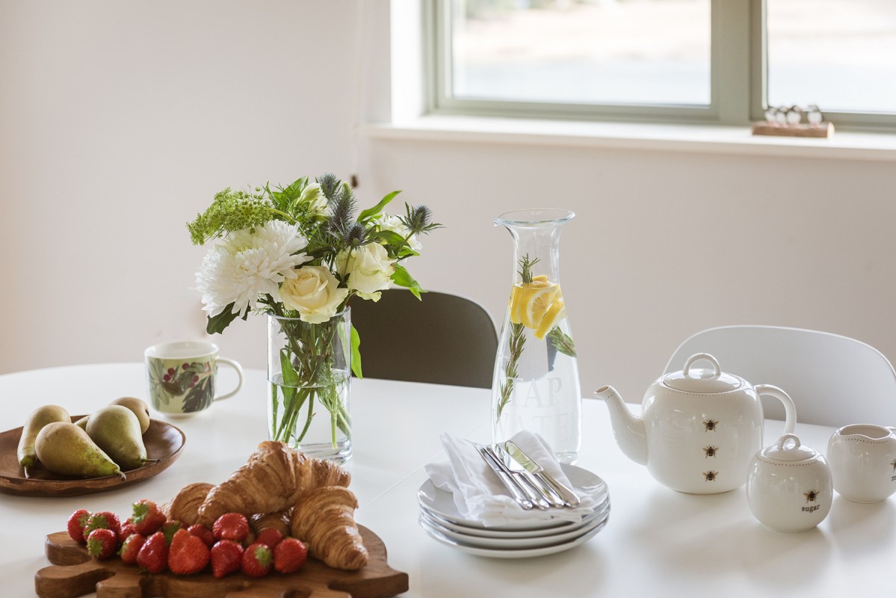
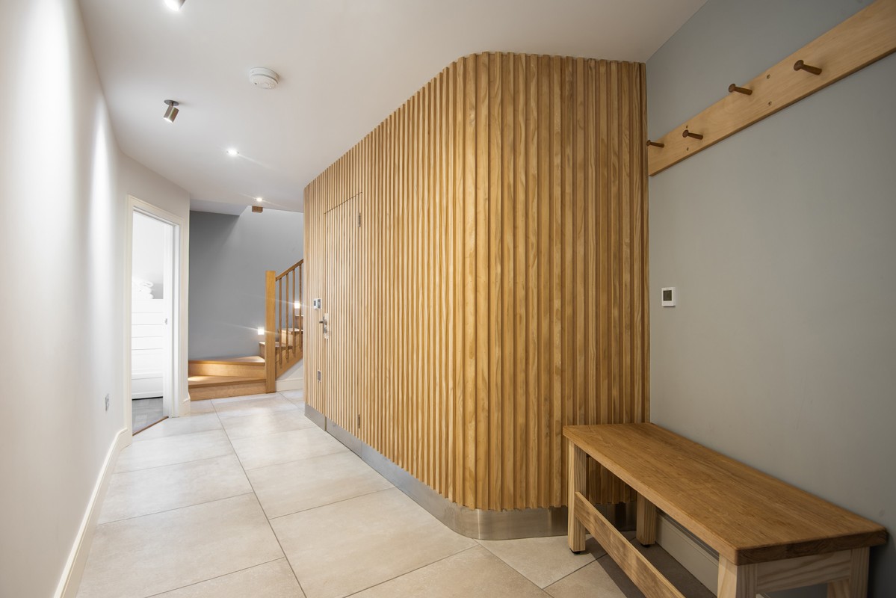
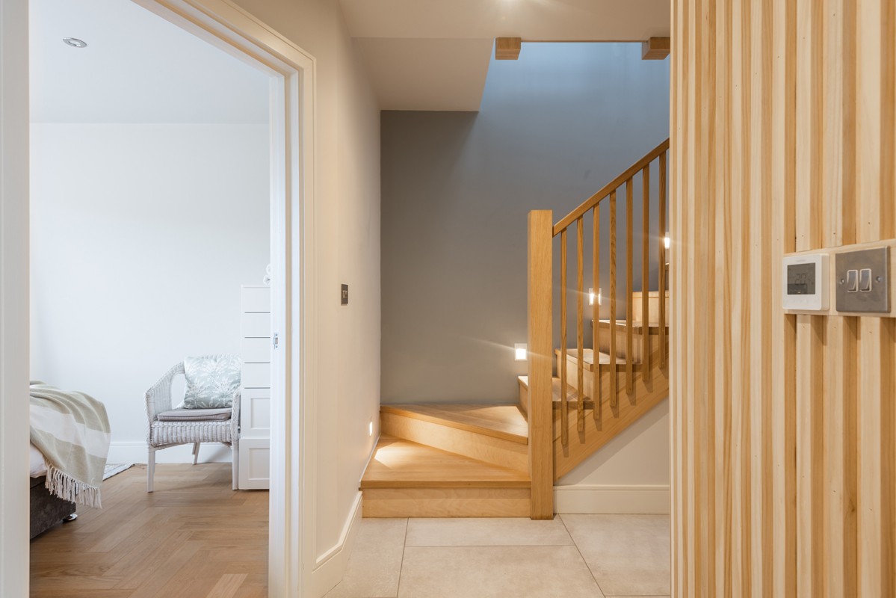
From the front door, Bamboo House immediately makes an entrance, with its hallway beautifully clad in timber - a nod to its name. But it’s the first floor living space that is the showpiece of this luxury seaside home. Double height, open plan and bound by floor-to-ceiling privacy glass, it’s irresistibly light and spacious. From brewing breakfast tea at dawn to cracking Salcombe crab at supper, you’re never overlooked yet able to soak up the ever-changing seascapes.
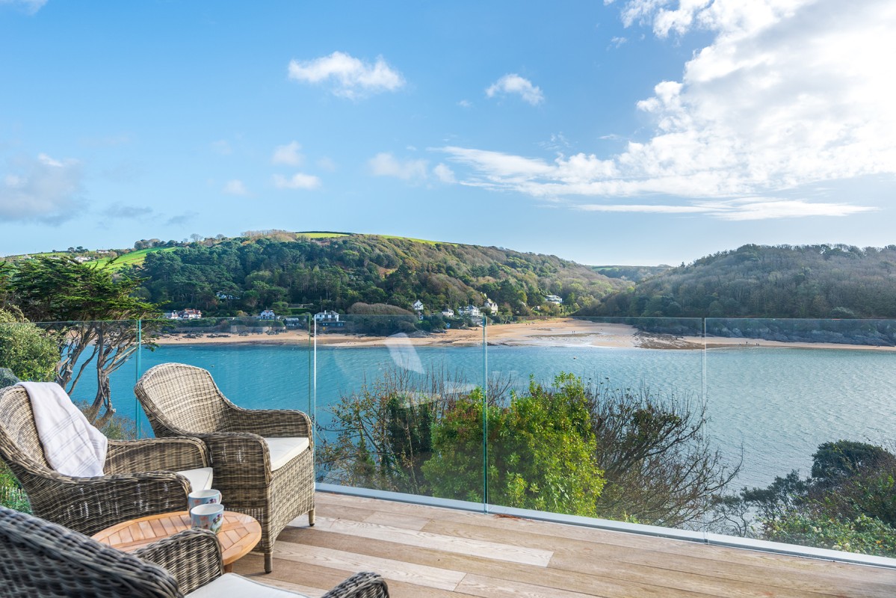
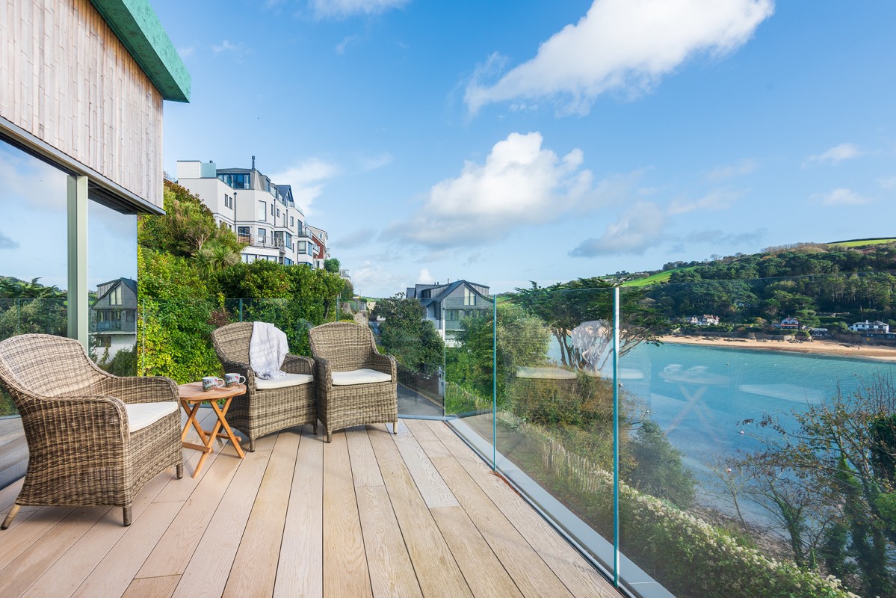
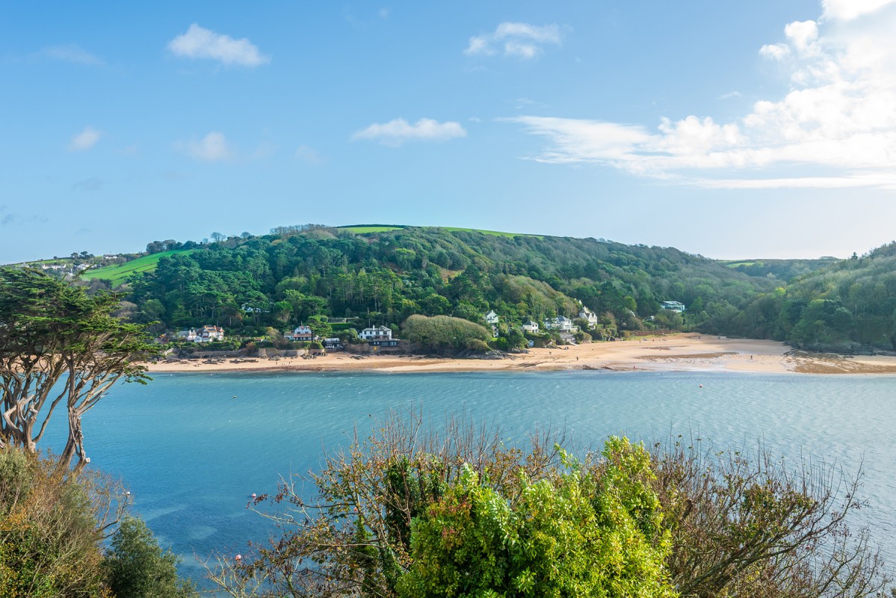
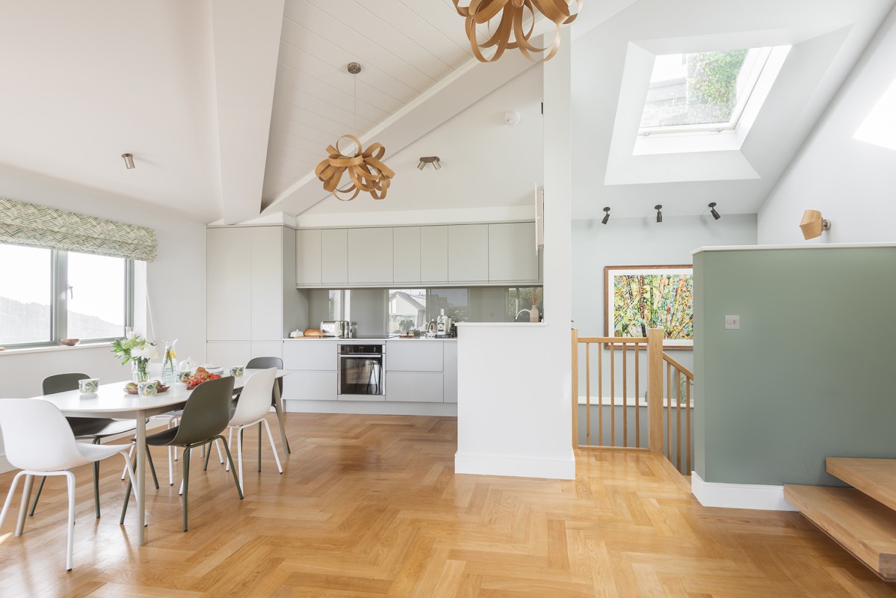
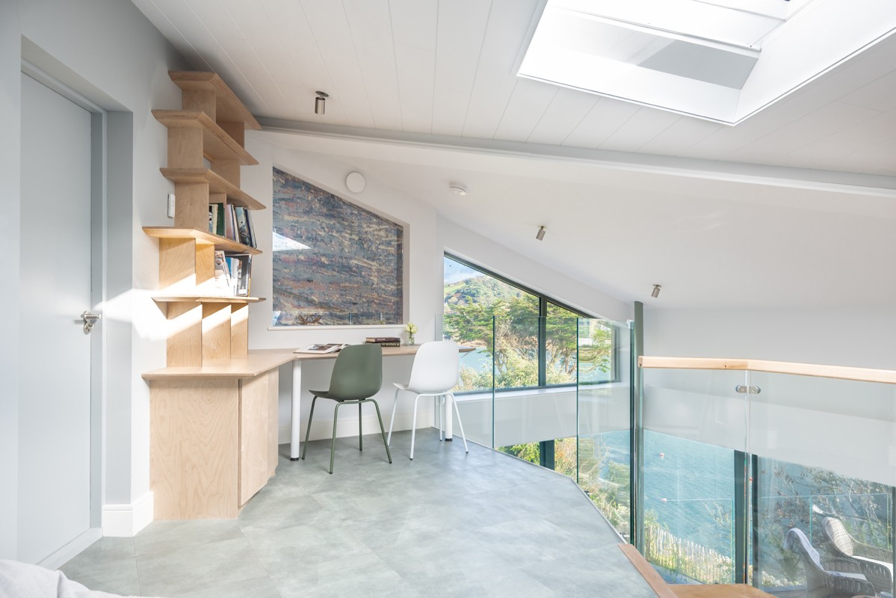
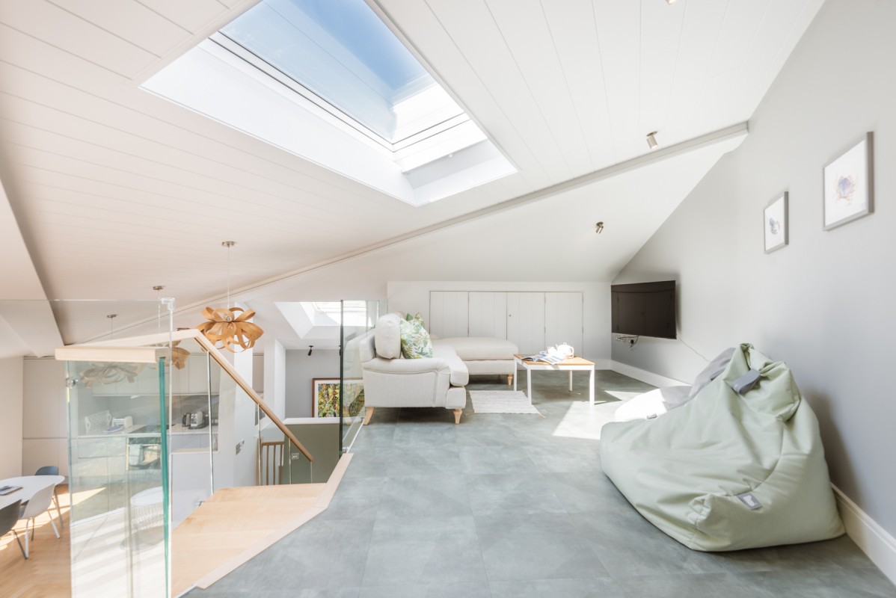
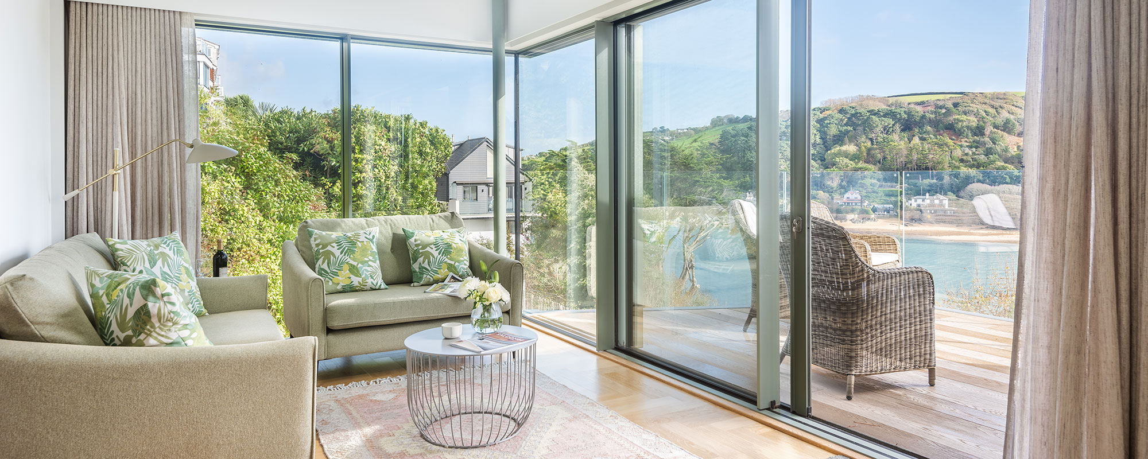
Dressed in sea-thrift pinks, gull greys and chalky greens, the living space subtly celebrates its nautical setting, housing a kitchen, dining space and window-side sofas. A feature staircase climbs up to a mezzanine nook, acting as a work space or cosy TV corner, while sliding doors extend the living space outdoors. It’s here that no doubt you’ll be drawn to; gold sand, truly turquoise waters, deep green wooded banks and fluttering white sails all make al fresco meals or sundowner cocktails taste sweeter.
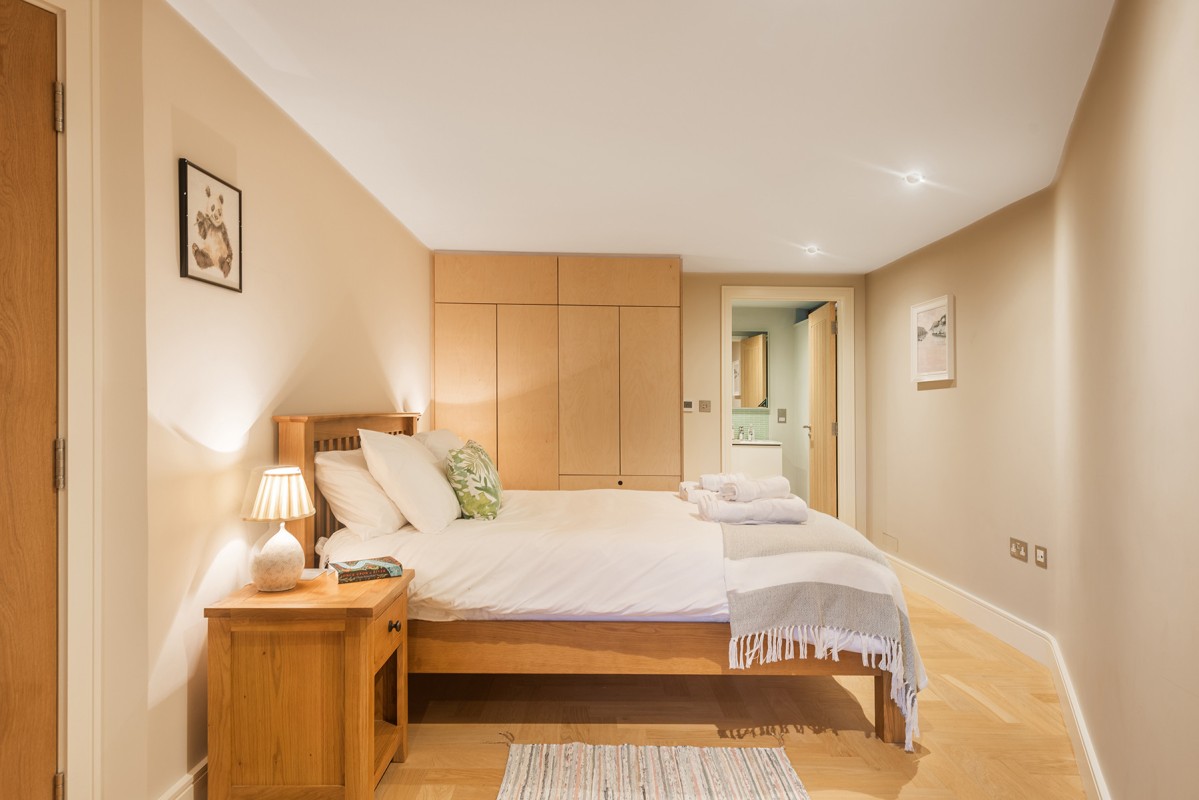
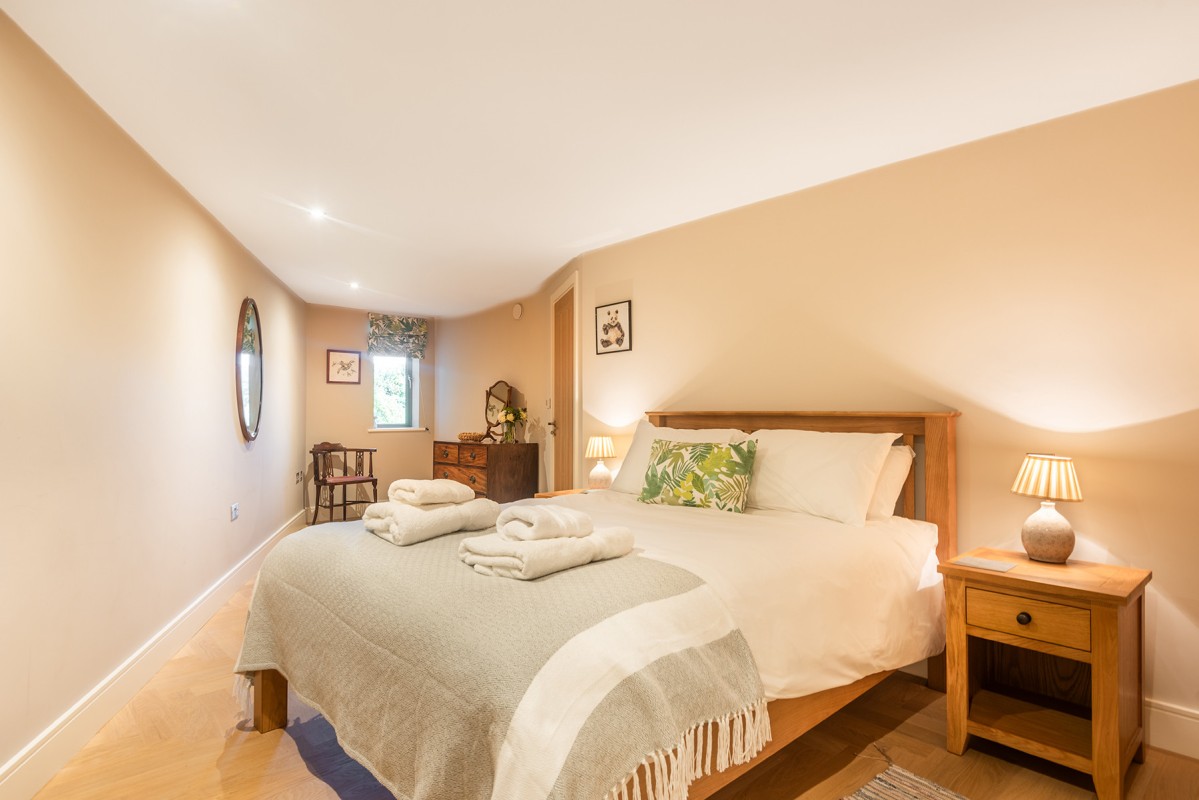
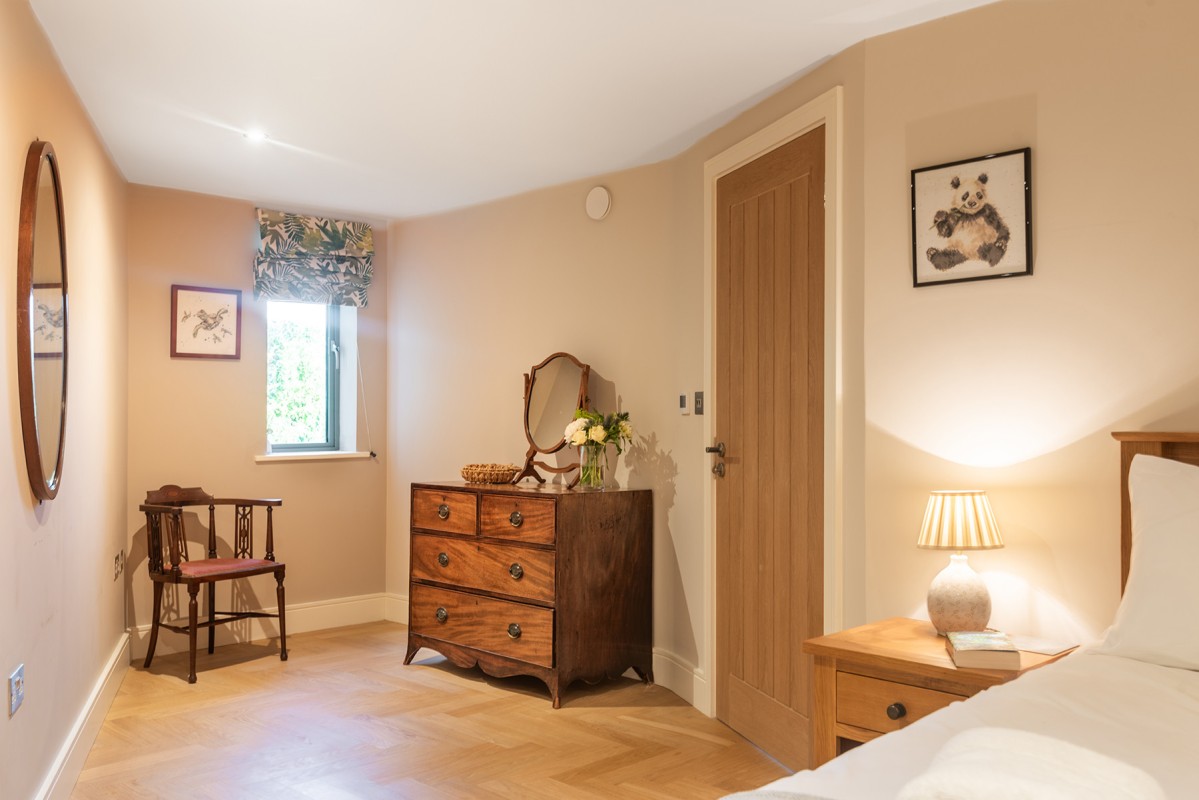
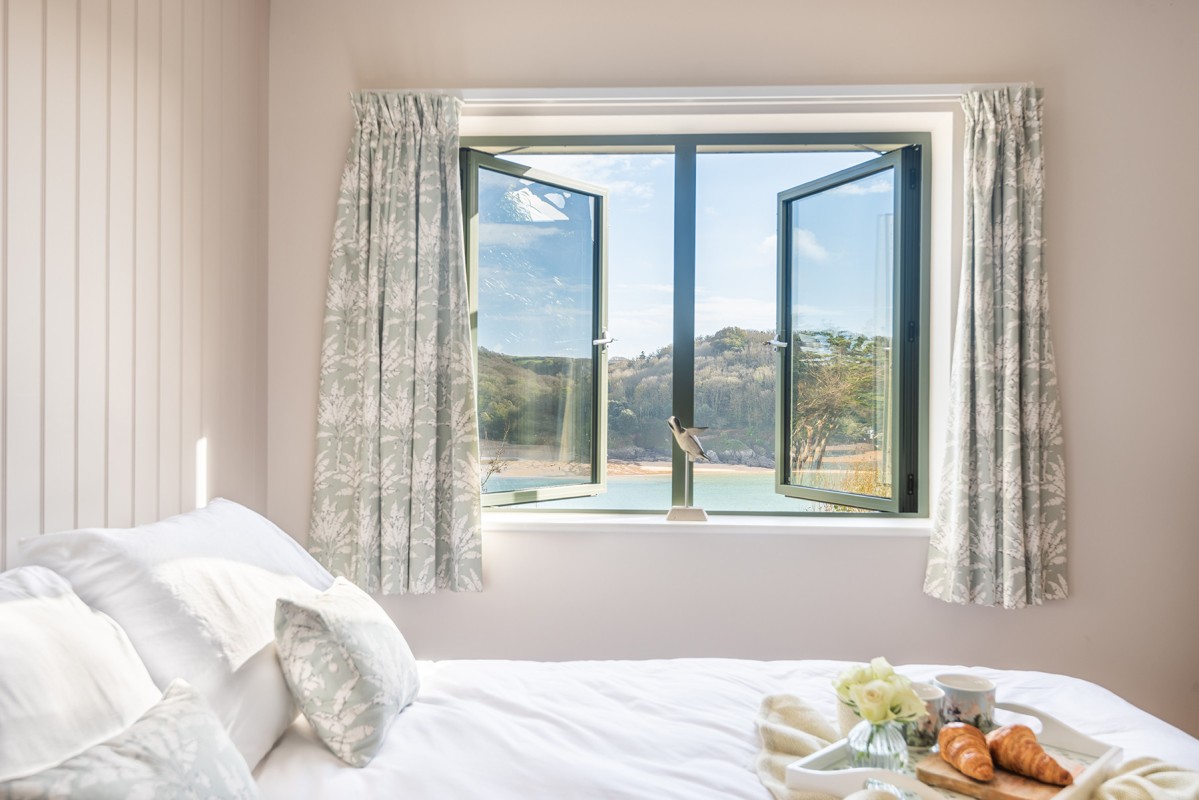
Come nightfall, there are two serene sleeping spaces to choose from. Bed down in the ground floor bedroom and rise with the sun, thanks to an estuary-facing window, or opt for the cocoon-like calm of the first floor en suite room at the rear of the house. Either way, you’ll emerge rested, revived and ready for another day of saltwater adventures.
PLEASE NOTE: This property does not accept children under the age of 9 years, with the exception of babes in arms.
Entrance to ground floor.
GROUND FLOOR ACCOMMODATION
Hallway: Area for boots and coats. Stairs leading to first floor.
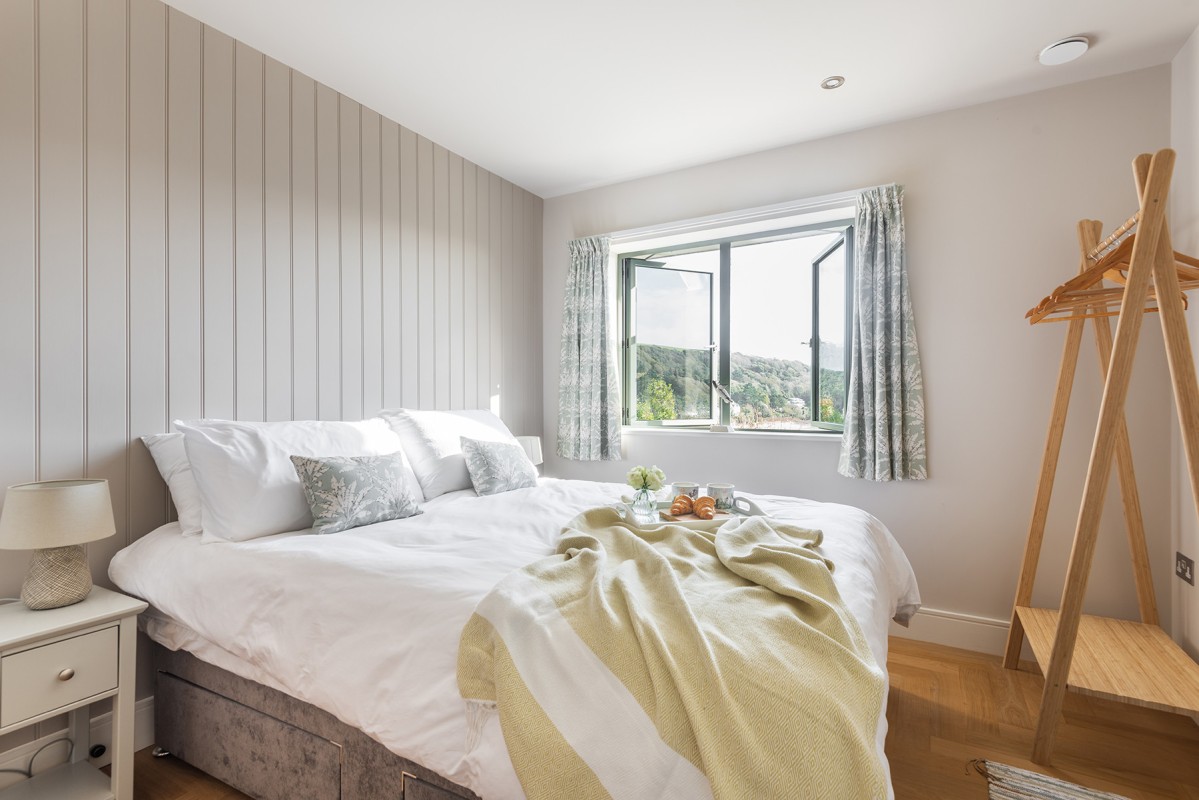
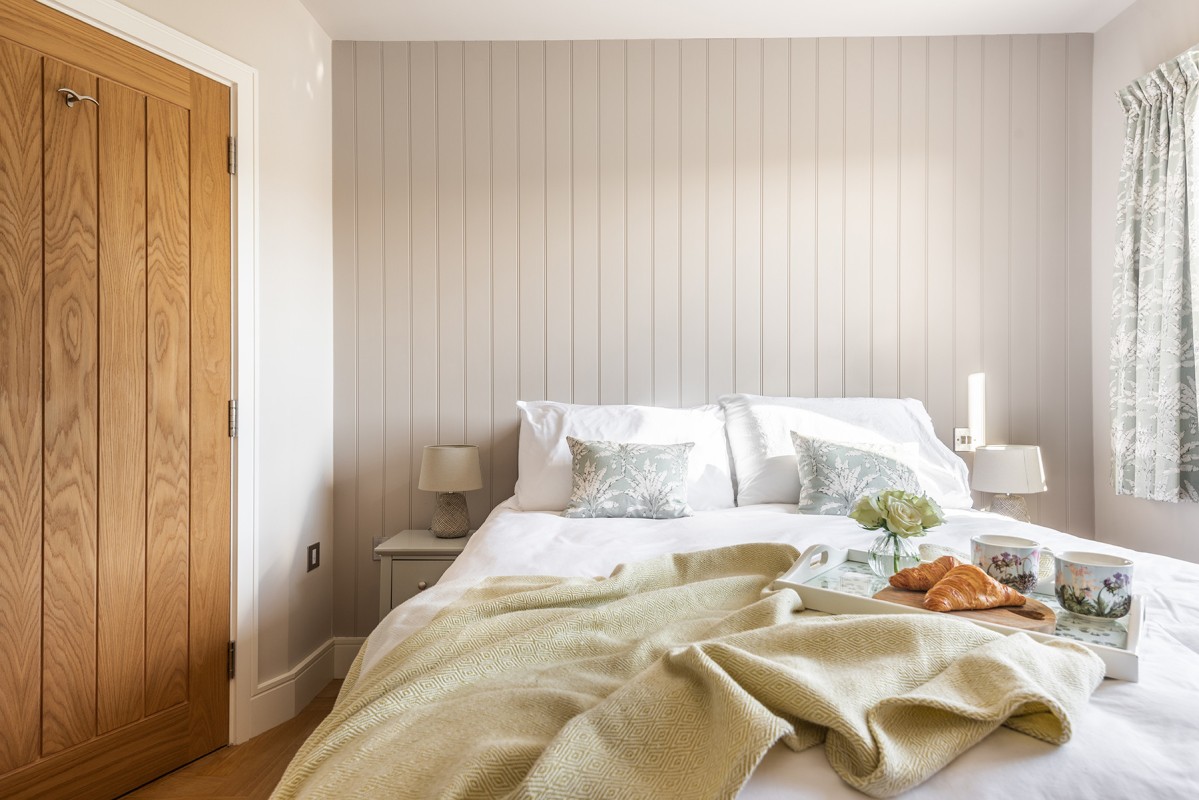
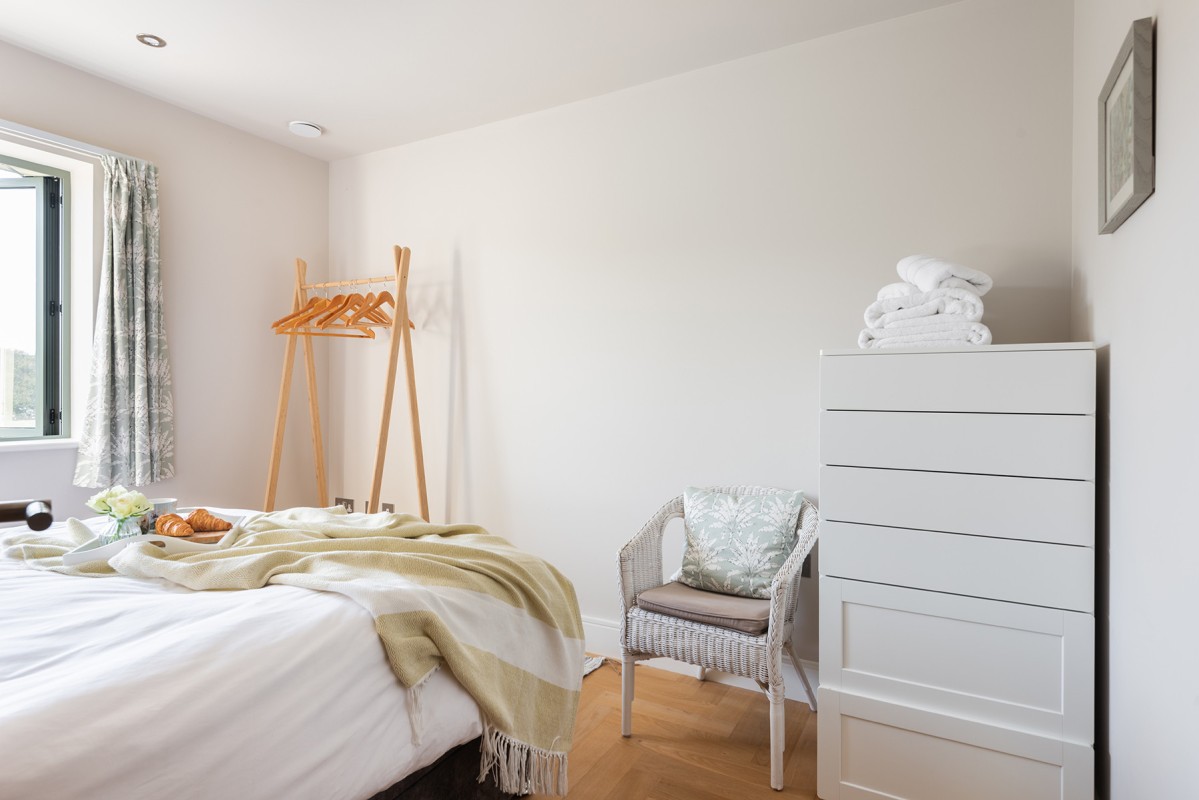
Bedroom 2: 5ft king size zip and link bed (option for 2 x 2.5ft singles.) clothes rack.
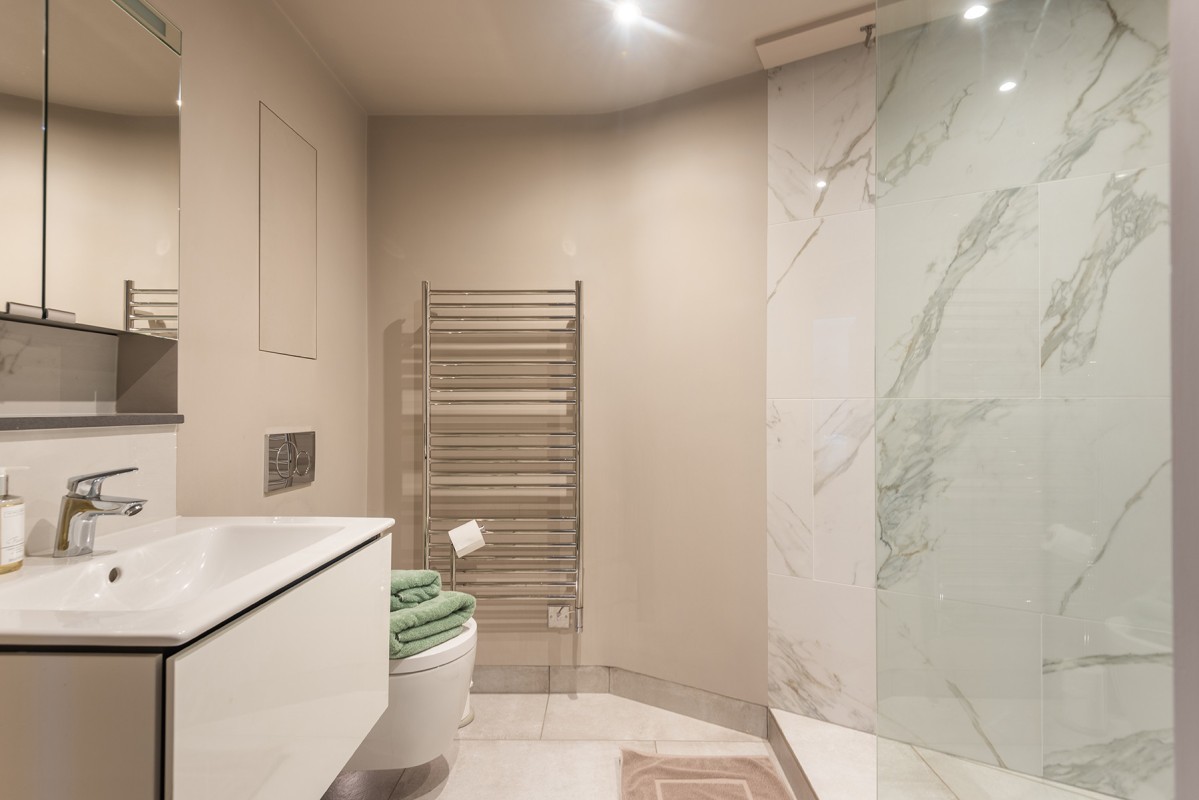
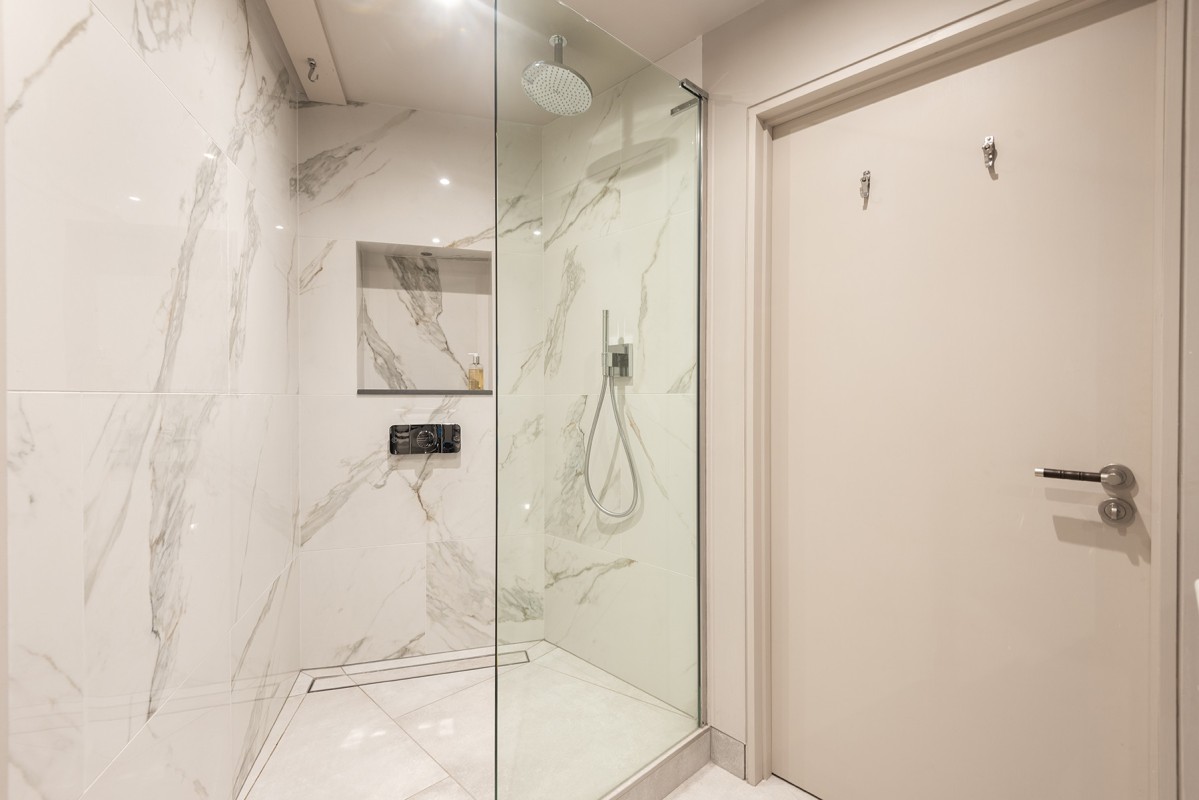
Family Shower Room: Generous shower/wet room, basin and WC. This room has the additional facility of a wet suit drying area.
Cupboard with washing machine.
FIRST FLOOR ACCOMMODATION
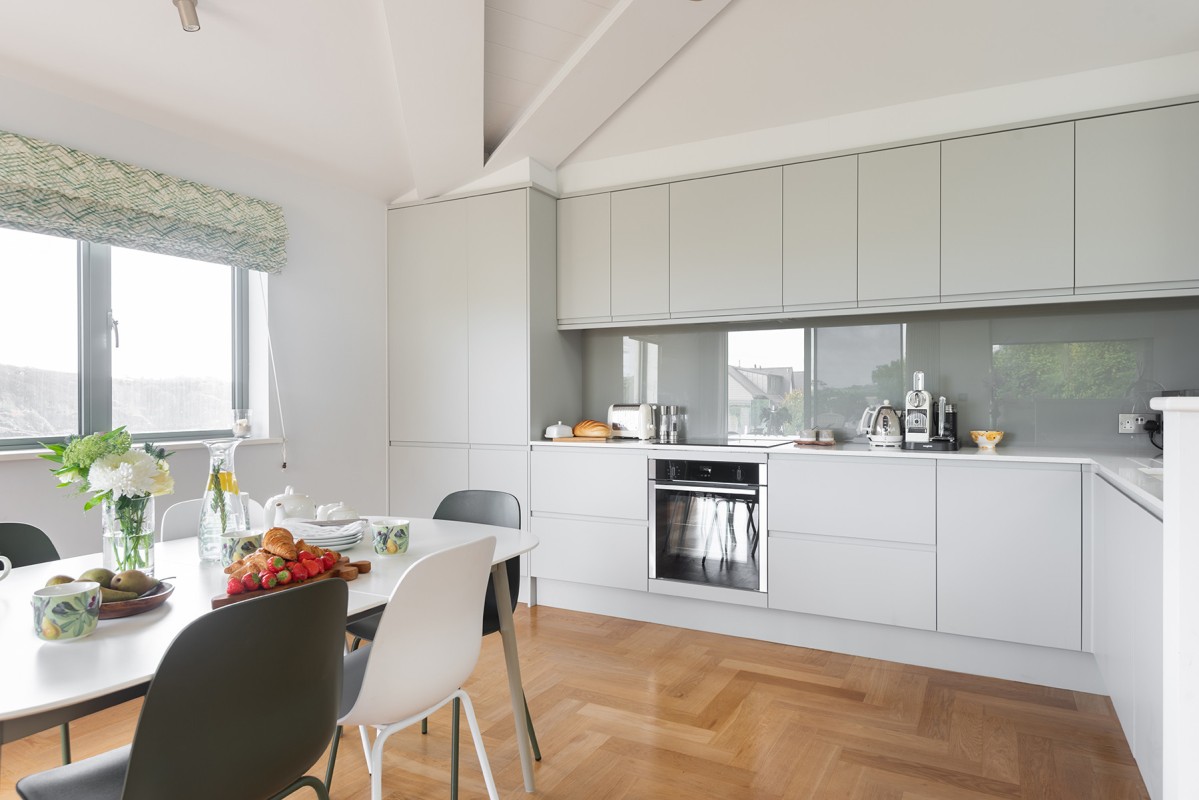
Open Plan Living Area: Comprising: Seating Area: Two sofas and access to balcony. Kitchen Area: Electric cooker and hob, fridge freezer, dishwasher, microwave, toaster, kettle, coffee machine. Dining Area: To seat up to 6 people, and access to the spacious balcony. Steps to mezzanine/second floor.
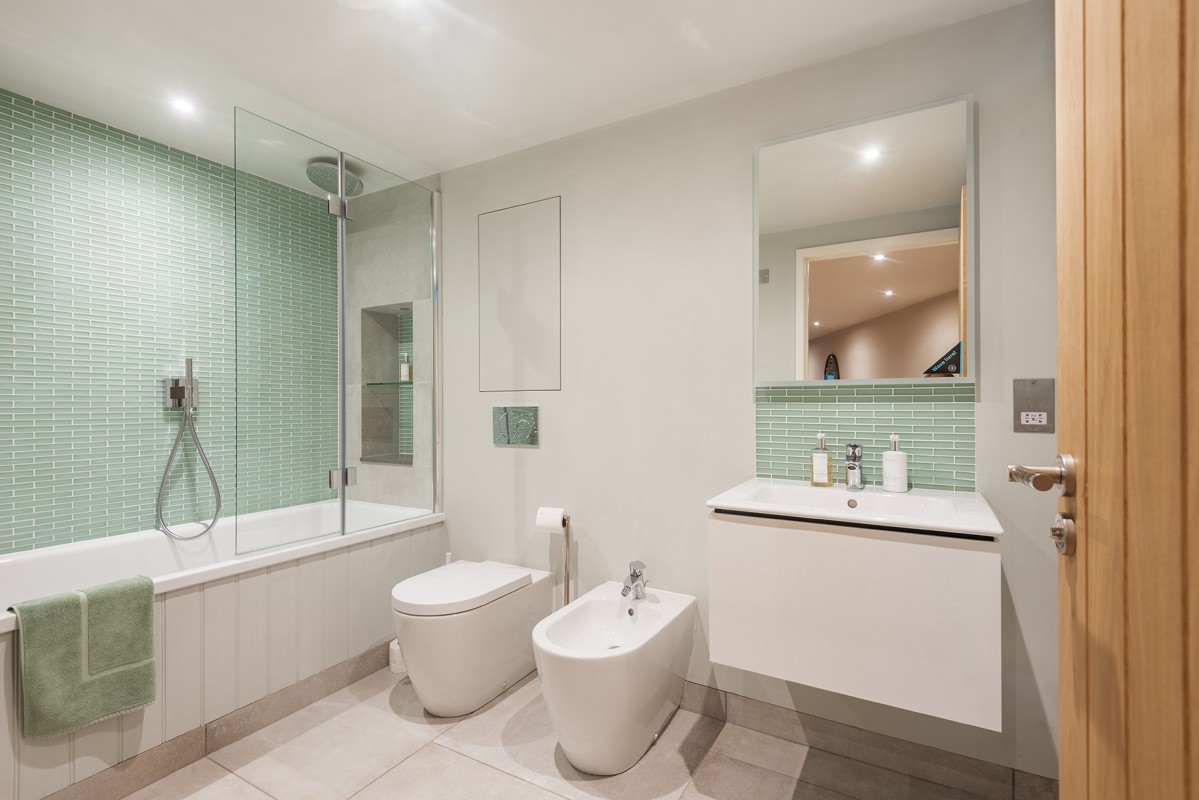
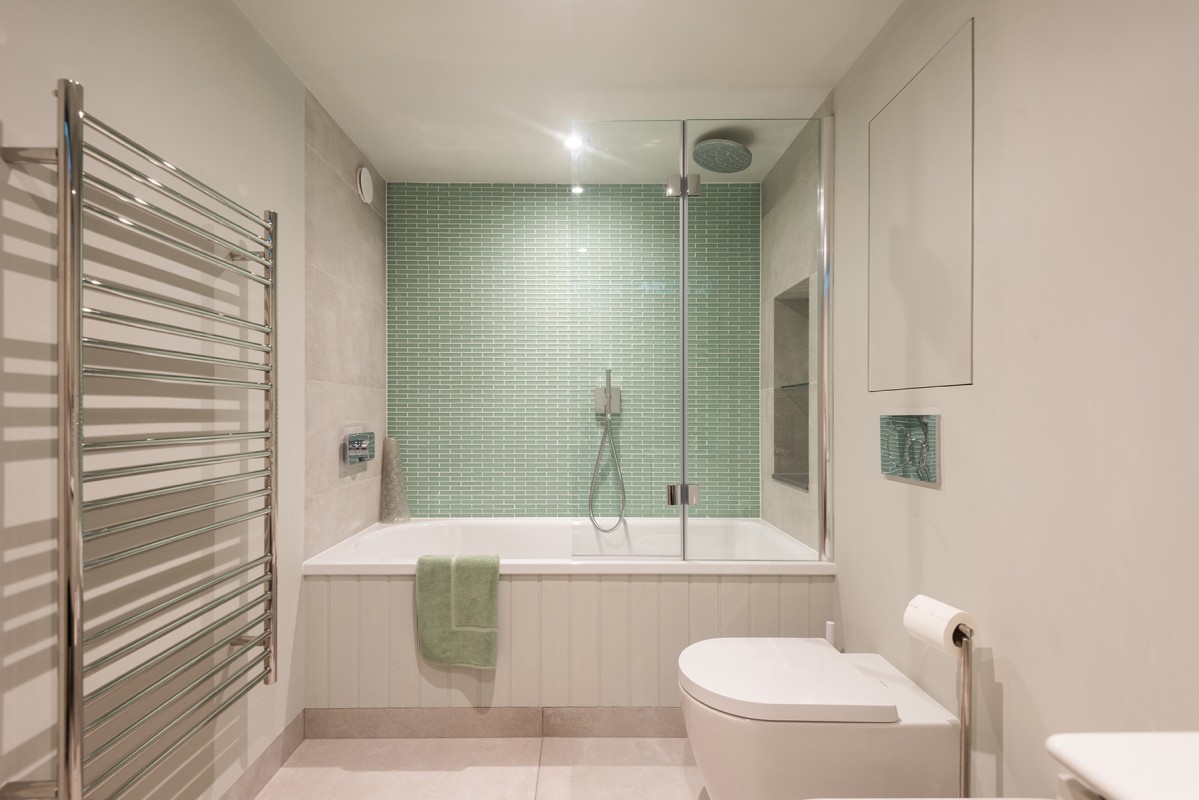
Bedroom 1: 5ft king bed, wardrobe. En suite Bathroom: Bath with shower over, basin, bidet and WC.
SECOND FLOOR ACCOMMODATION
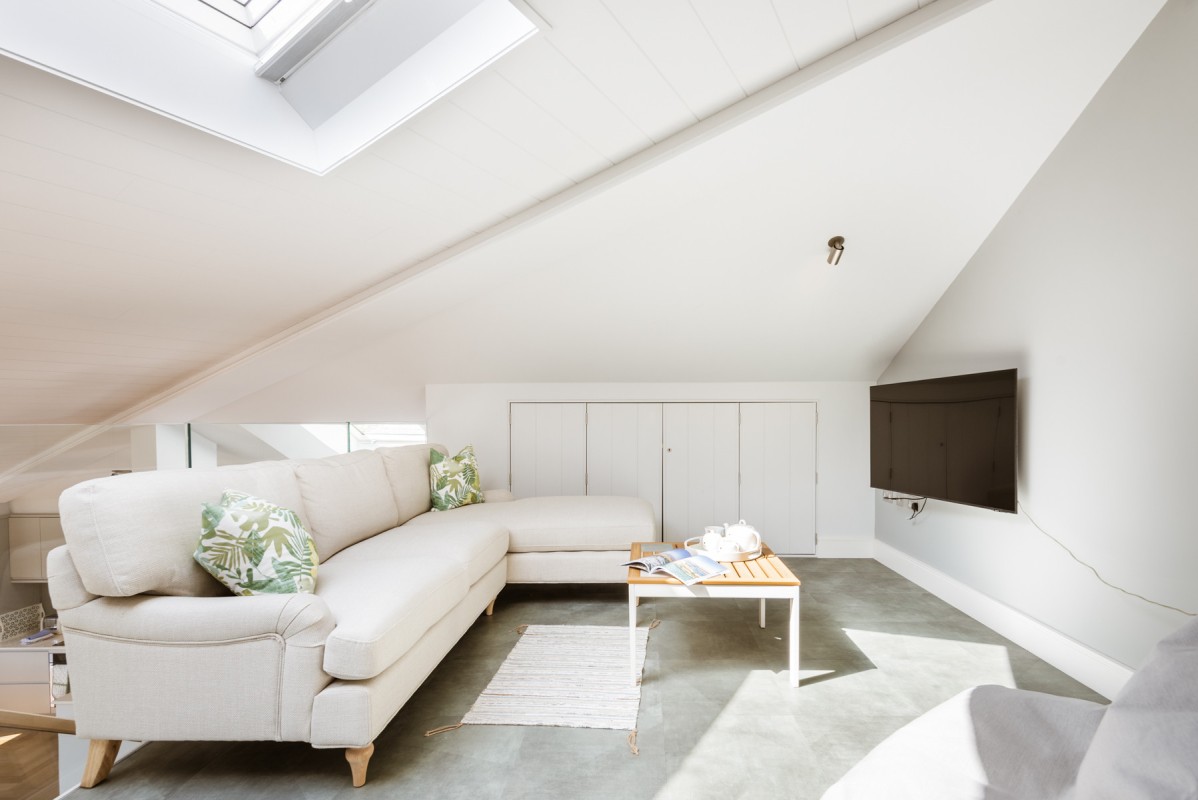
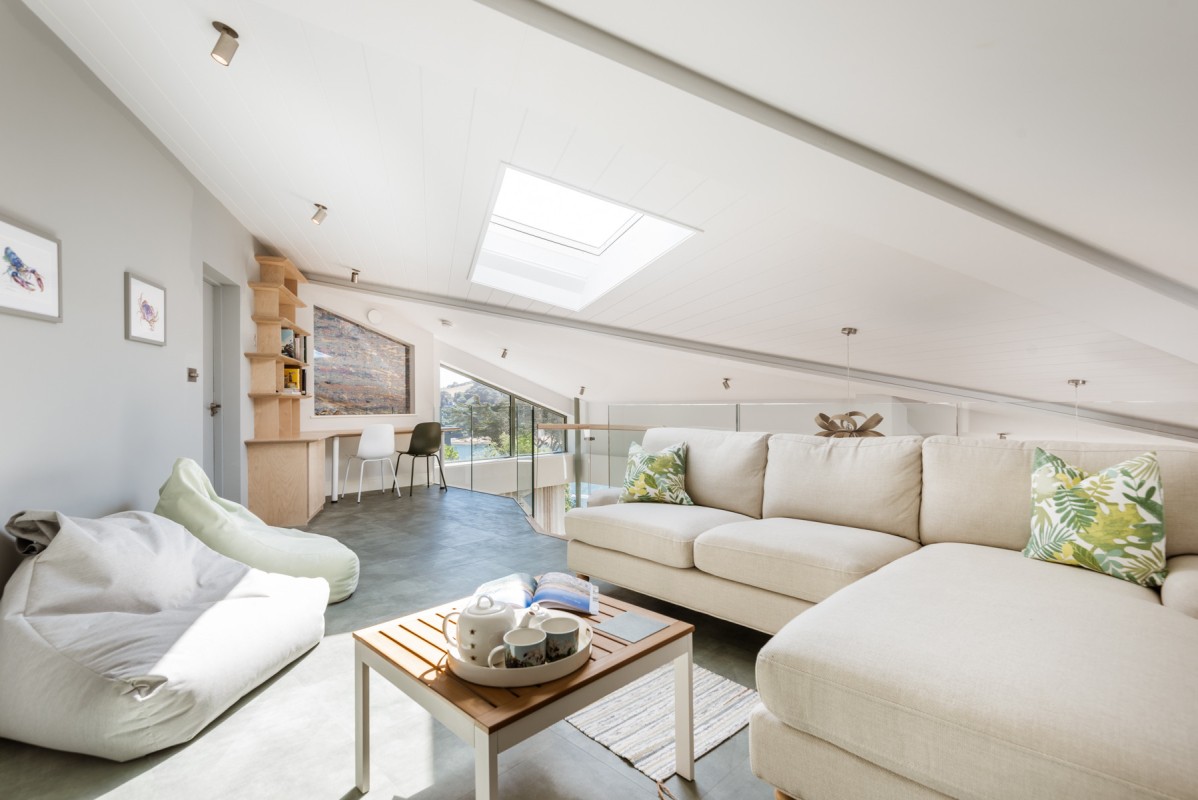
Snug: Corner, sofa, bean bags, Smart TV and study area with desk.
OUTSIDE
Spacious balcony is accessed off the lounge area with seating, drinks table, stunning estuary and beach views.
PARKING
Driveway with parking for 2 small/medium cars (back to back) 1 large car.
This property is not suitable for electric vehicle charging.

YVONNE BEACH
Beautiful house in a beautiful location with a beautiful view. We had a perfect week there. Thank you.
BROWN
Powered by Toad Hall Cottages



 VIEW ON MAP