Guests?
-
+
Are you looking to bring a pet along?
PAY IN 3 - Split the cost of your stay. Find out more
The preferred changeover day for this property is Friday
sandbanks, Dorset
Sleeps 16


Property code: 21W
Preferred changeover day: Friday
Central heating
Parking (see description for details)
Dishwasher
Electric vehicle charging (see details below)
Games Room
Ground floor accommodation
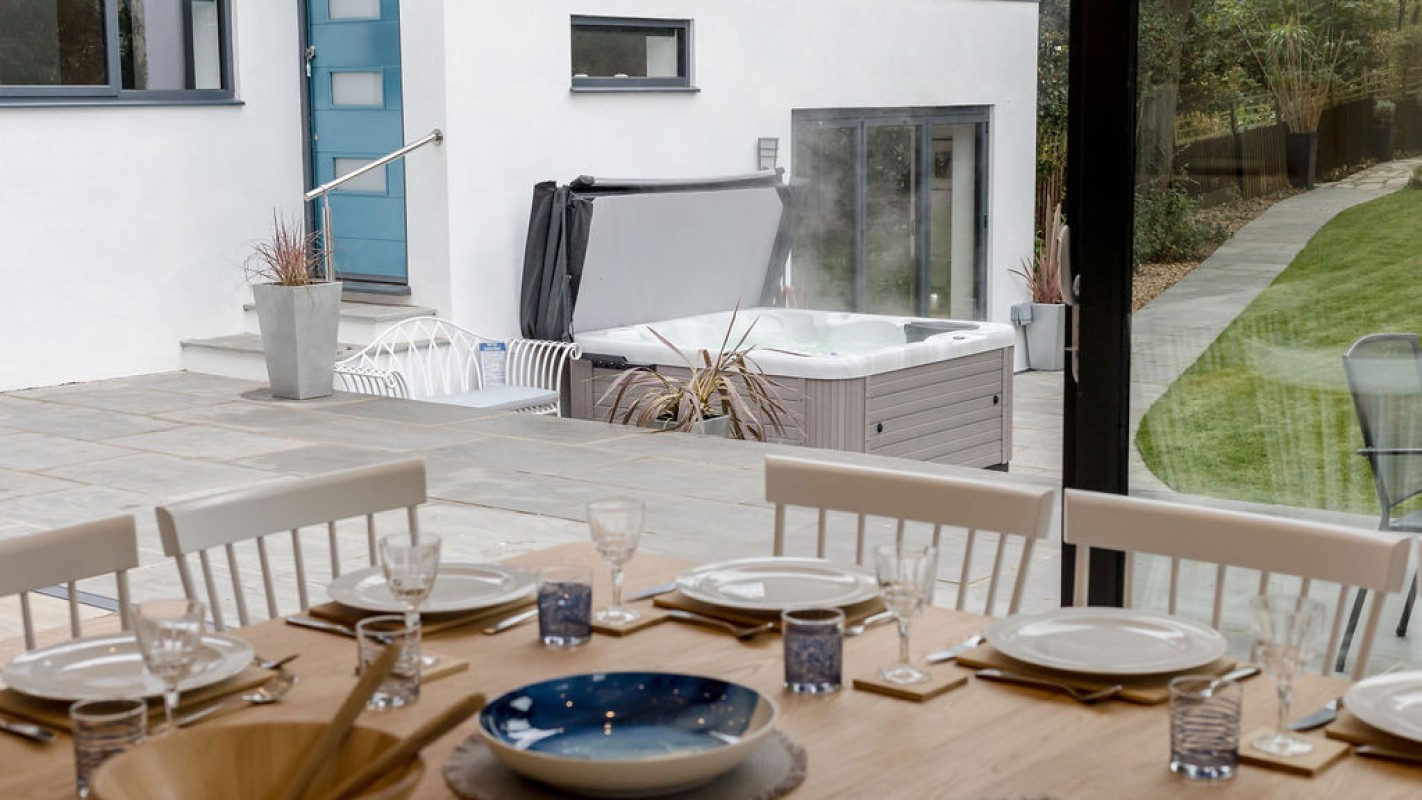
Hot Tub
Bathrooms: 6
Garden or outside space
Real fire
Short breaks available
Tumble dryer
Washing machine
WiFi
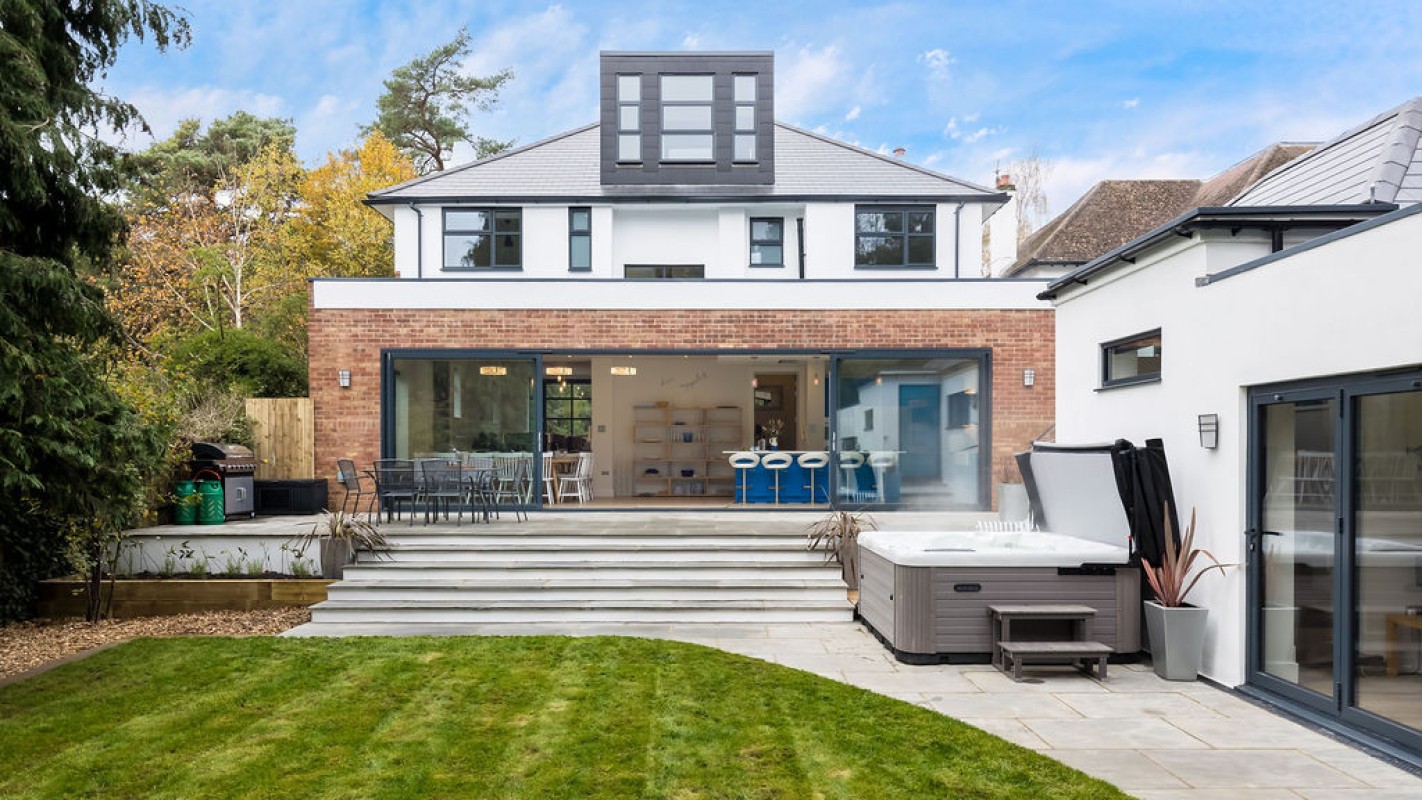
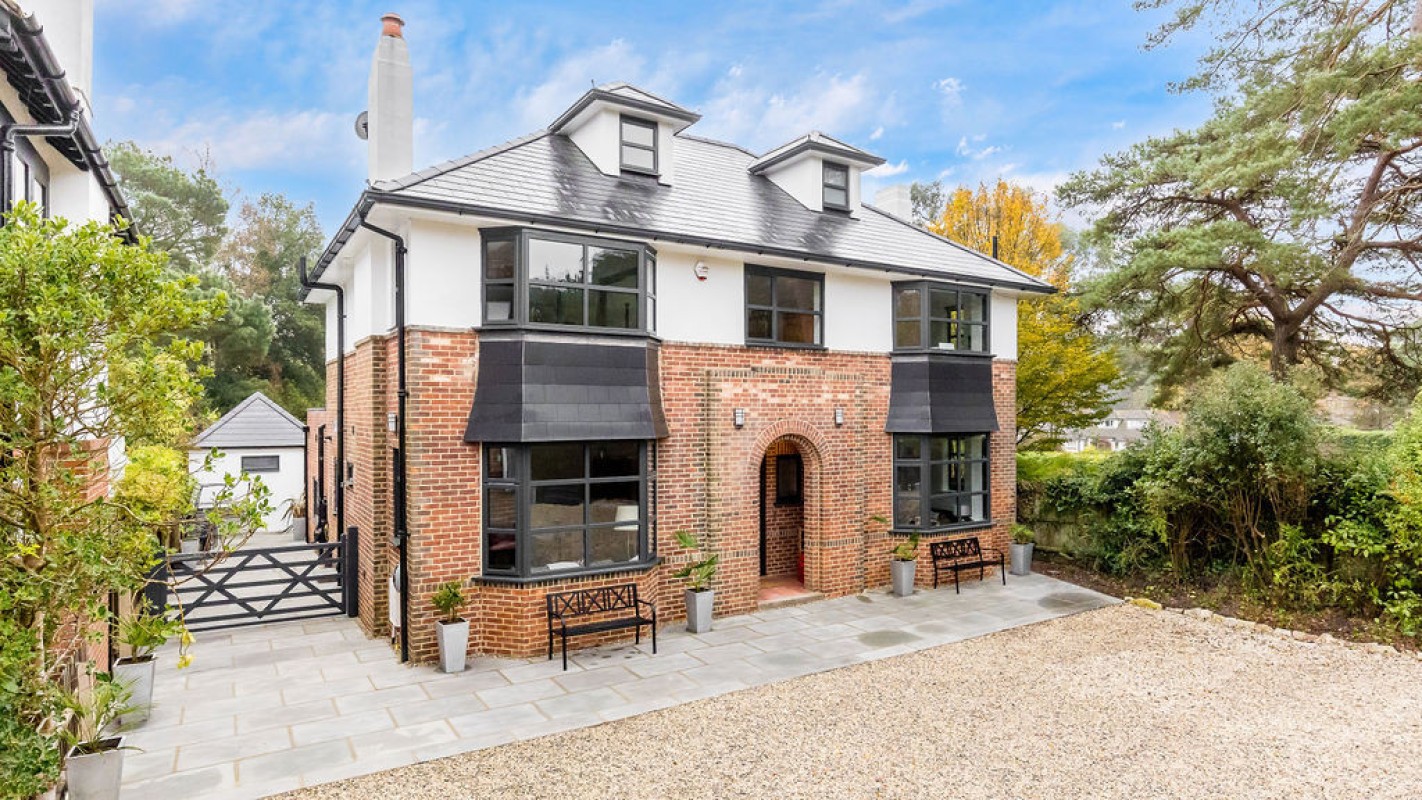
This gorgeous house was originally built in the 1950’s and has been lovingly extended and modernised by the owner, the result is a fantastic mix of character elegance, modern luxury and a joyful sense of fun.
Set along a pretty tree lined road in the prestigious Canford Cliffs, 21W is just a 5 minute drive to the beach and is a prime location for exploring our magnificent coastline with charming seaside towns and miles of sandy beaches.
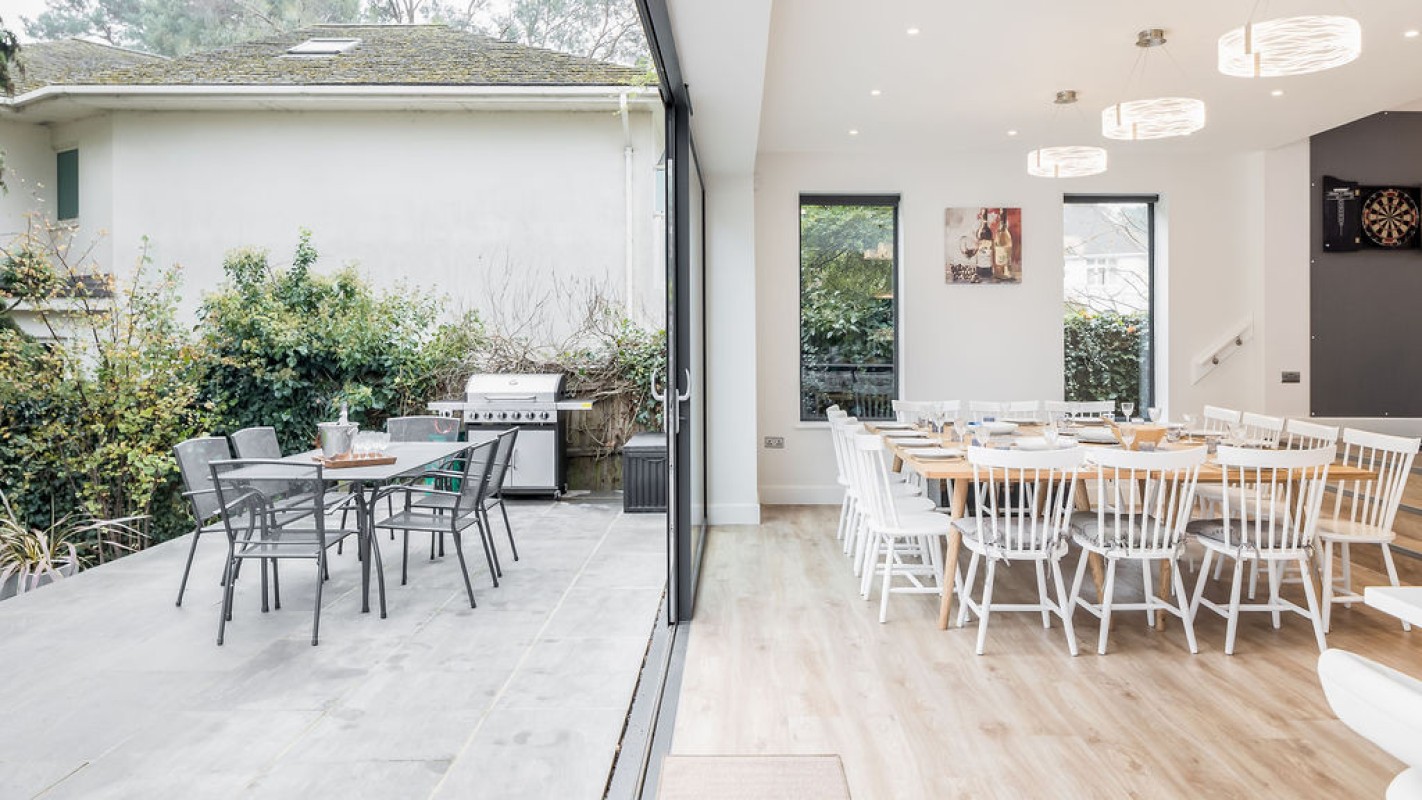
The owner grew up here as a child and has many wonderful memories of playing in the garden, long summer holidays on the beach, and large family gatherings at Christmas time. She decided to update and extend her childhood home and we love the additions of the loft conversion, open plan kitchen and dining area with the glass wall, and the self contained annex in the rear garden, providing additional accommodation for two in a lovely private space.
The attention to detail in the presentation and the finishing touches make 21 W stand out from the crowd, from the plentiful en suite shower rooms and the Jacuzzi spa tub to the games area, log burner and summer house, a holiday home for all seasons and all ages to enjoy and take home some treasured memories of their own.
Can sleep unto 20 guests with two sofa beds available on request (additional charge applies)
Please note that this property has a £1,000 refundable security deposit.
At a Glance:
Annex – sleeping 2
2 Super king en suites – sleeping 4
2 Twin or Super king (one en suite) - sleeping 4
1 Bunk with double and single over and pull-out trundle – sleeping 4
1 King en suite – sleeping 2
2 sofa beds (lounge and snug) sleeping an extra 4
The House
The entrance door leads to the hallway and ground floor accommodation:
Separate Lounge
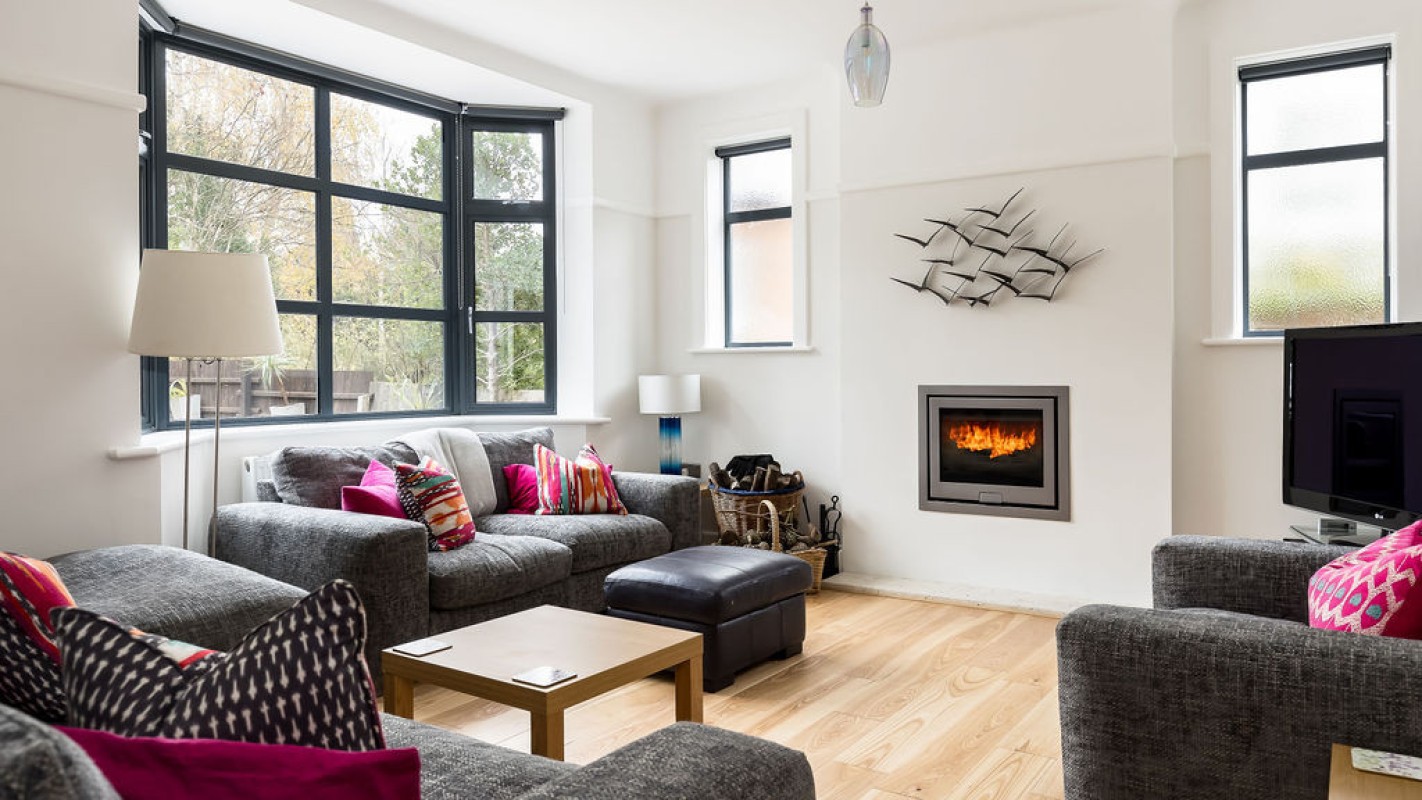
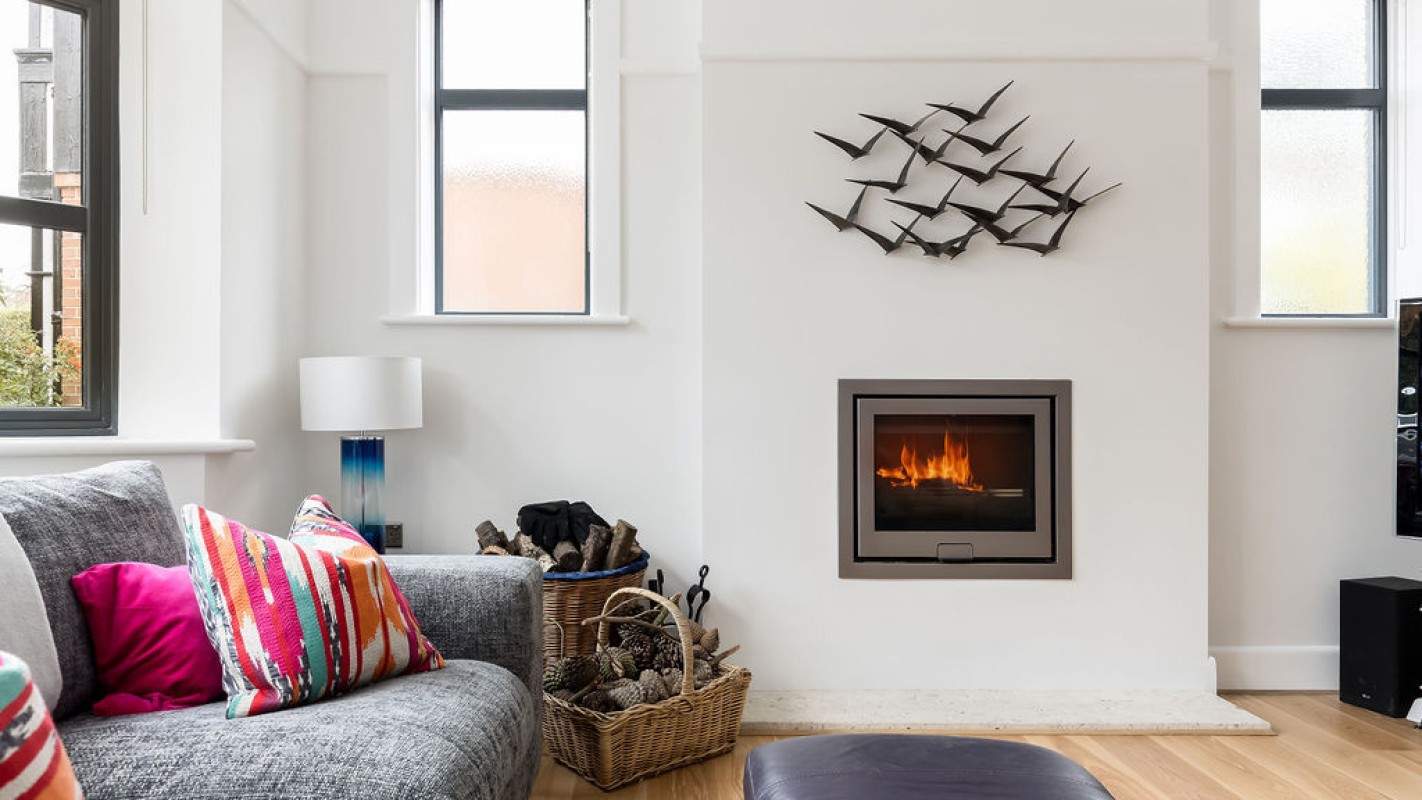
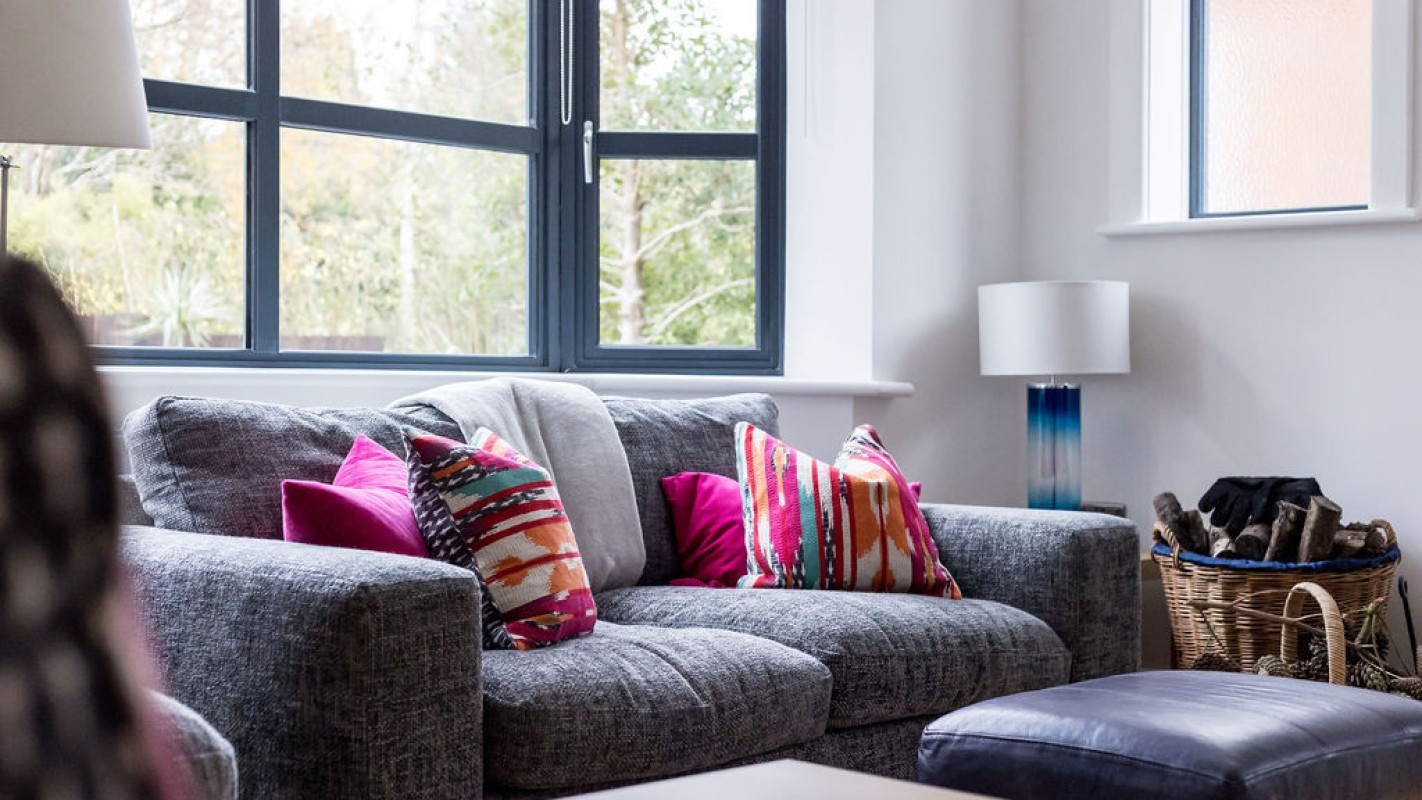
Overlooking the front of the house this lovely room has a wood burning fireplace, large TV, and sofa seating.
*Sofa bed to accommodate 2 extra guests
Open plan kitchen, dining room, games and snug area
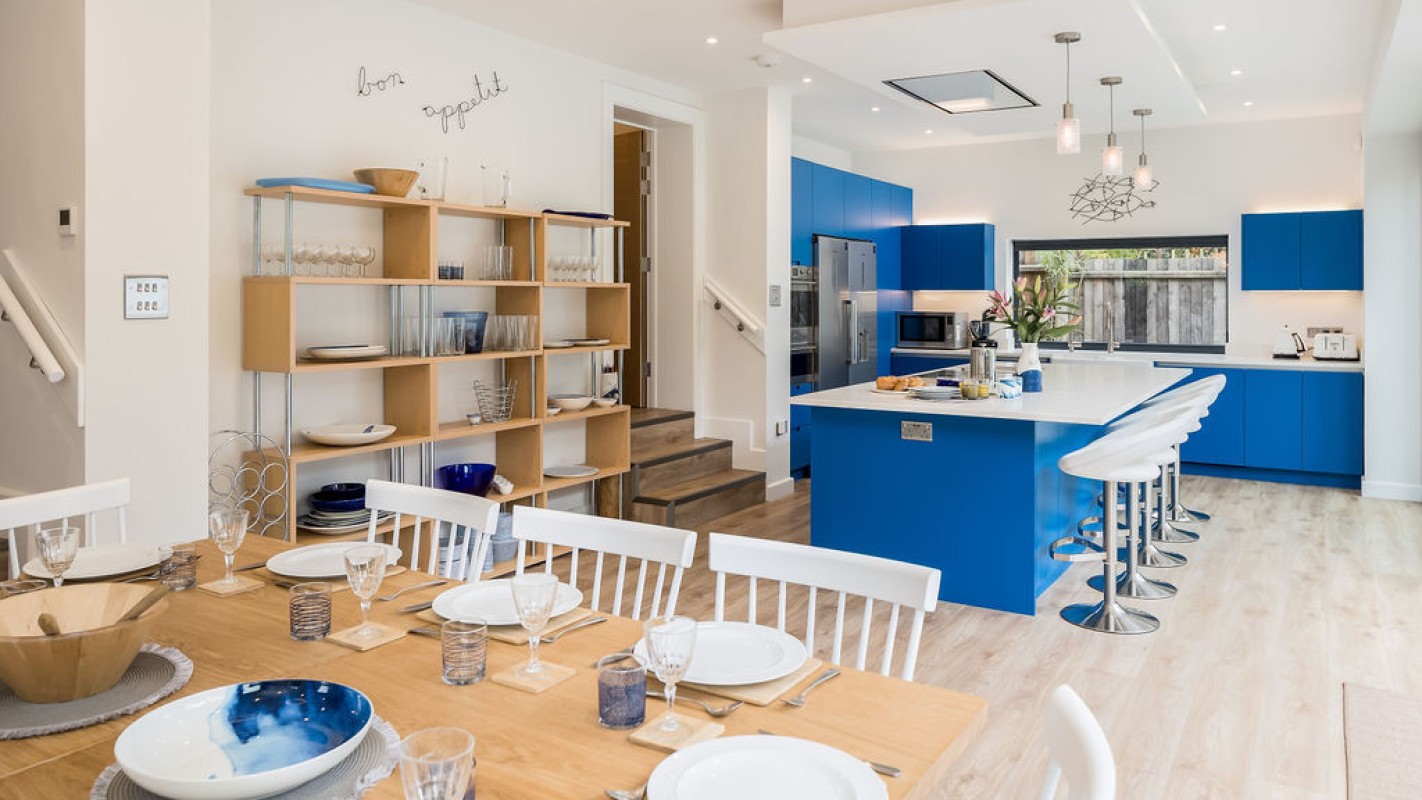
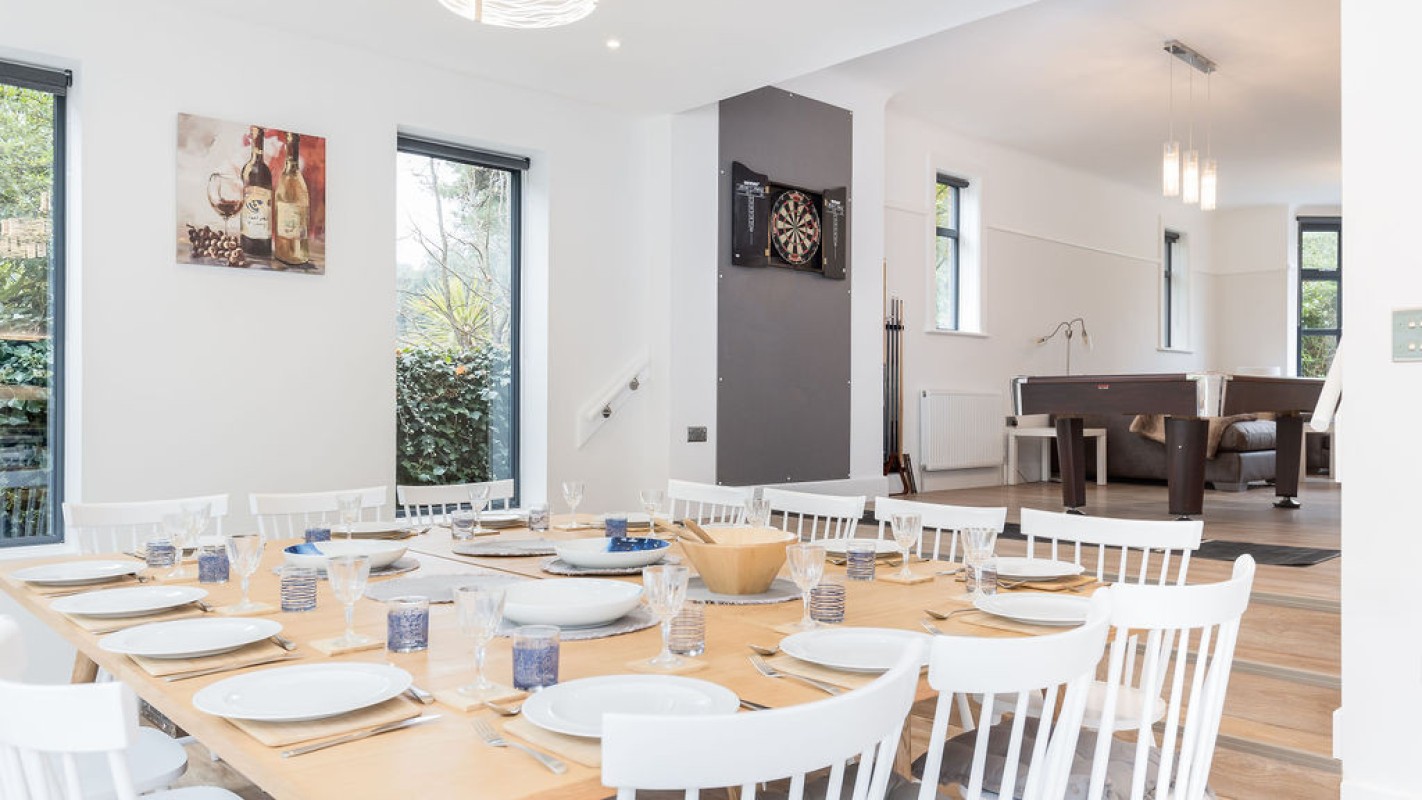
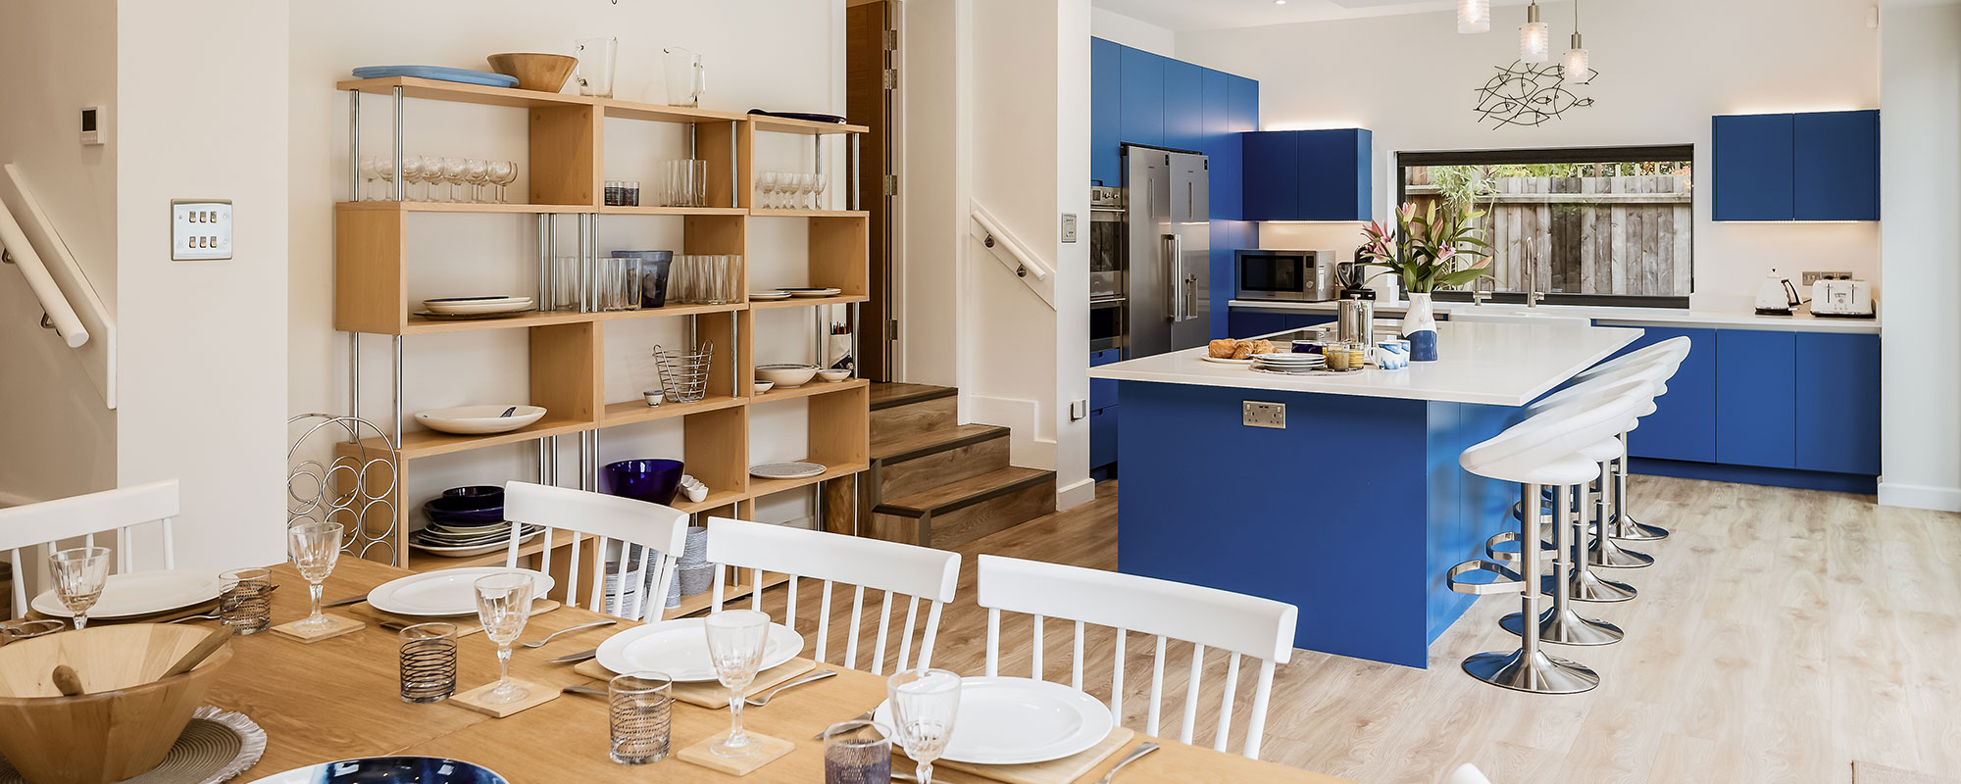
This large, L-shaped open plan space offers a wonderful social hub for your guests to spend time together.
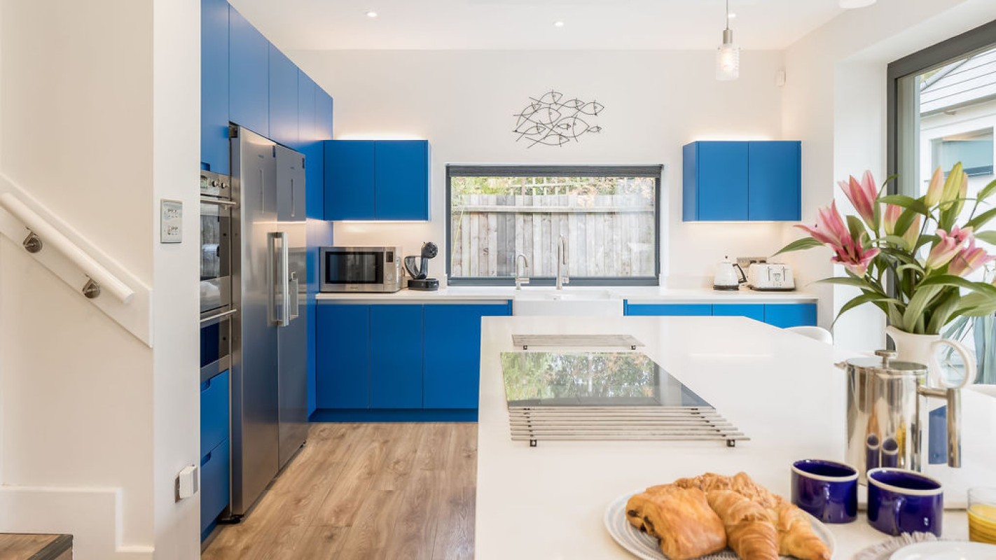
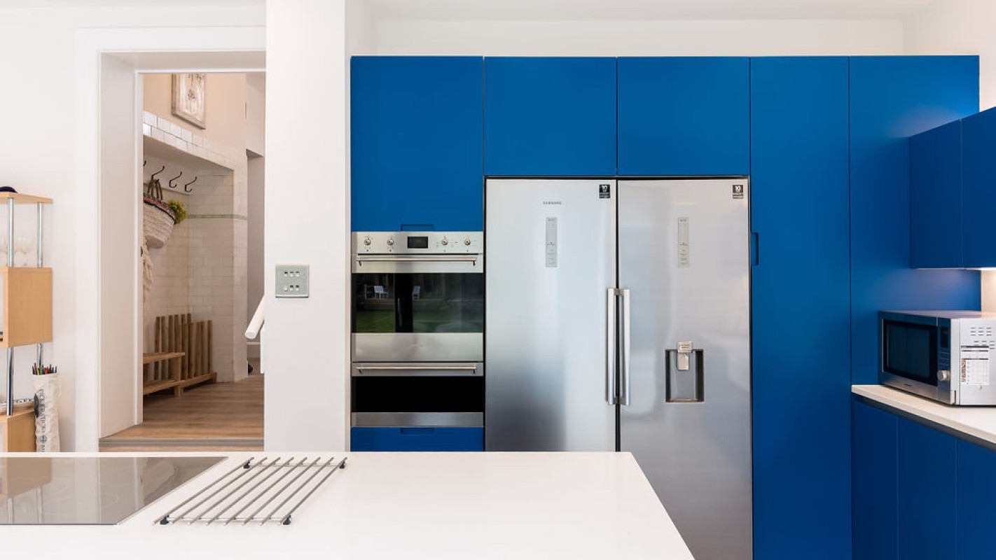
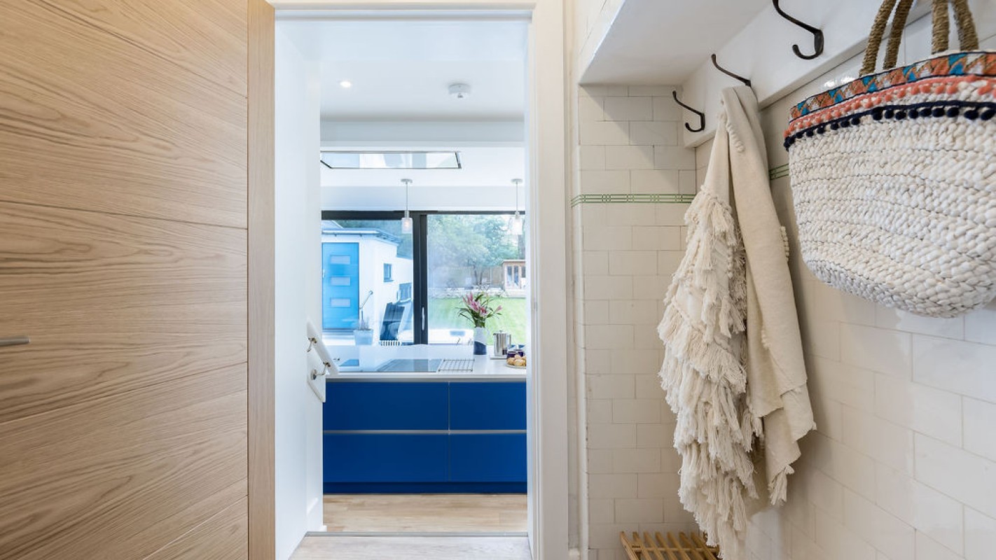
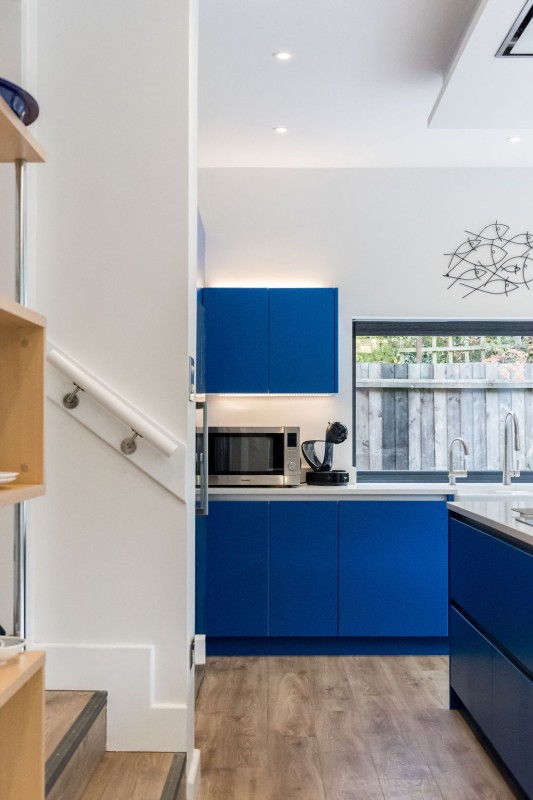
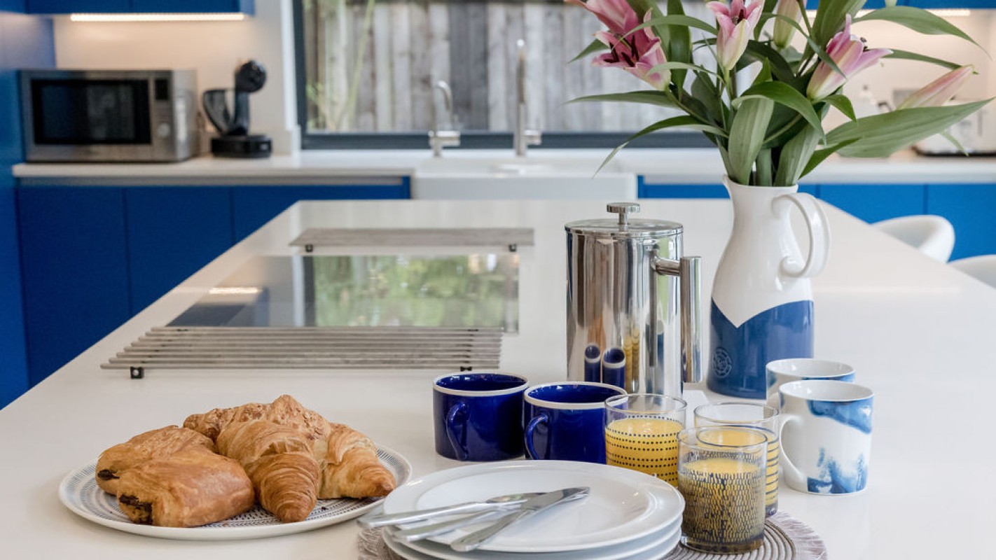
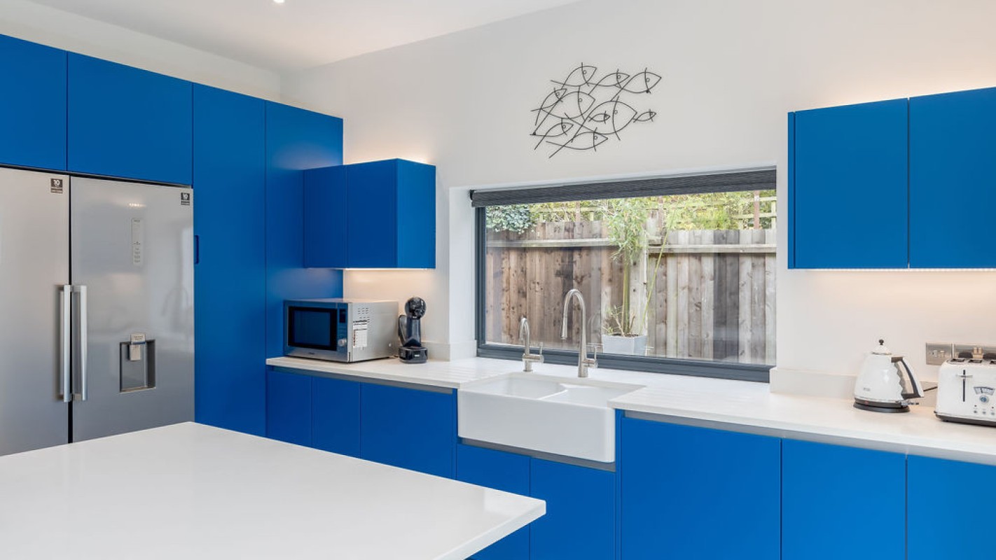
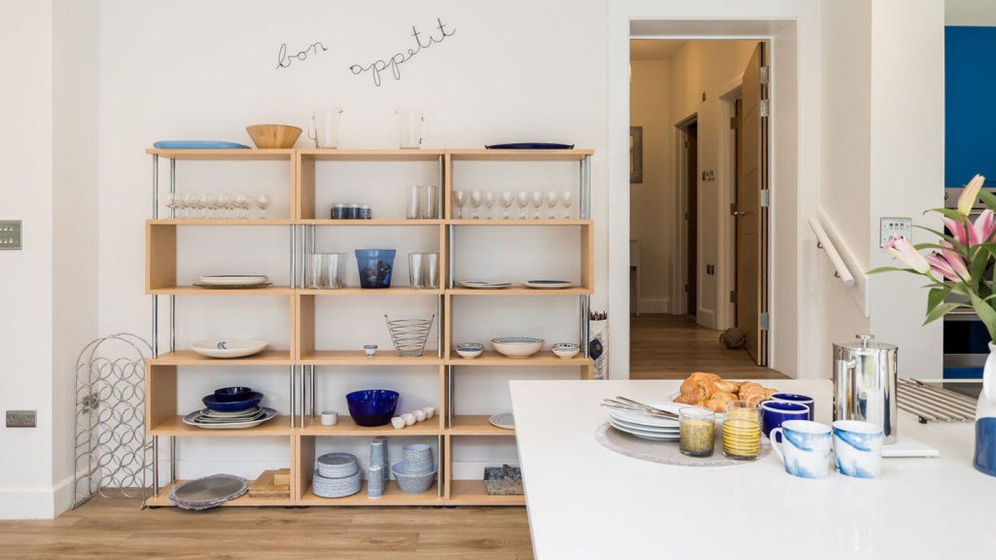
The kitchen - overlooks the garden to the rear of the house. It is vibrant and well stocked with integrated double oven, American style fridge freezer, dishwasher. There is also a microwave, kettle and toaster and Kooker tap. The island houses a large hob and has stool seating.
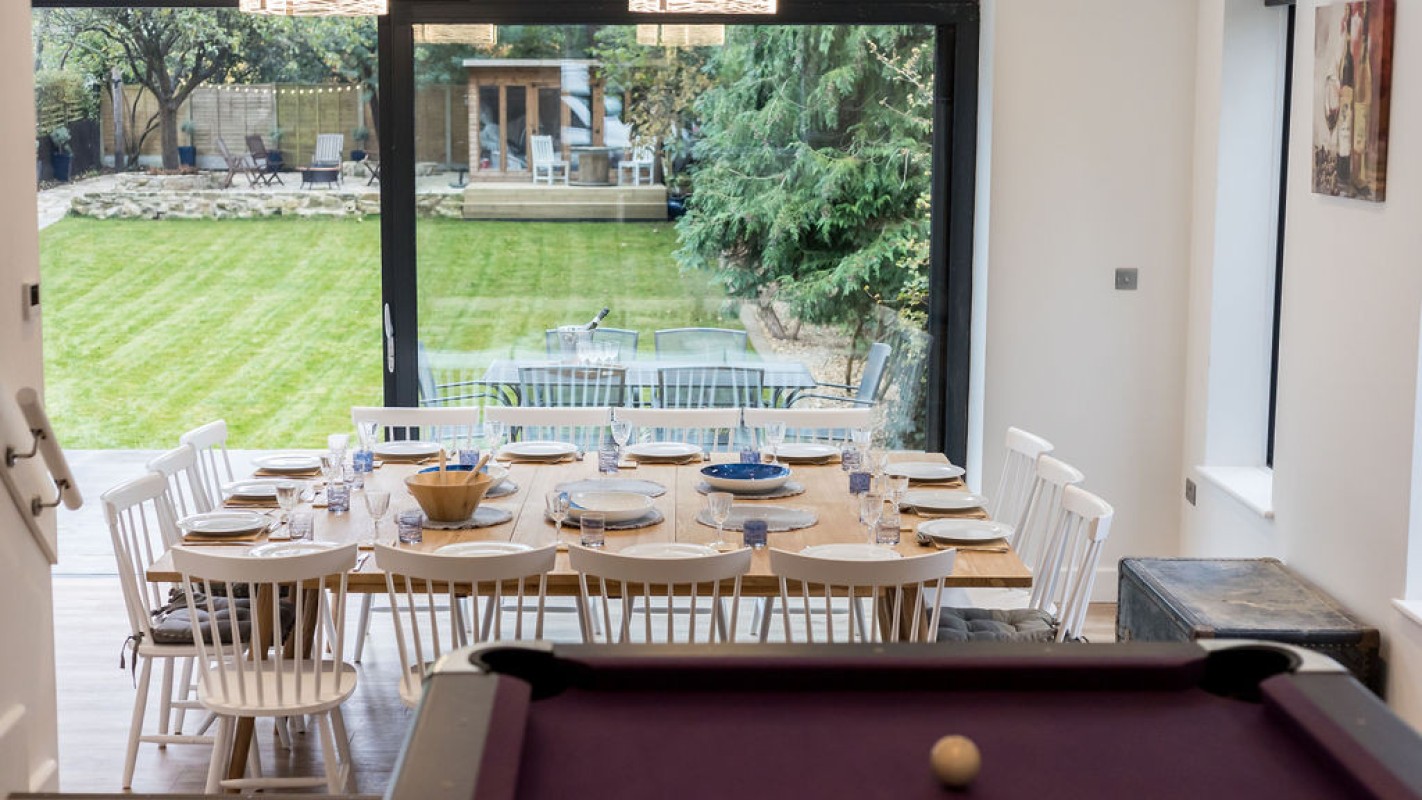
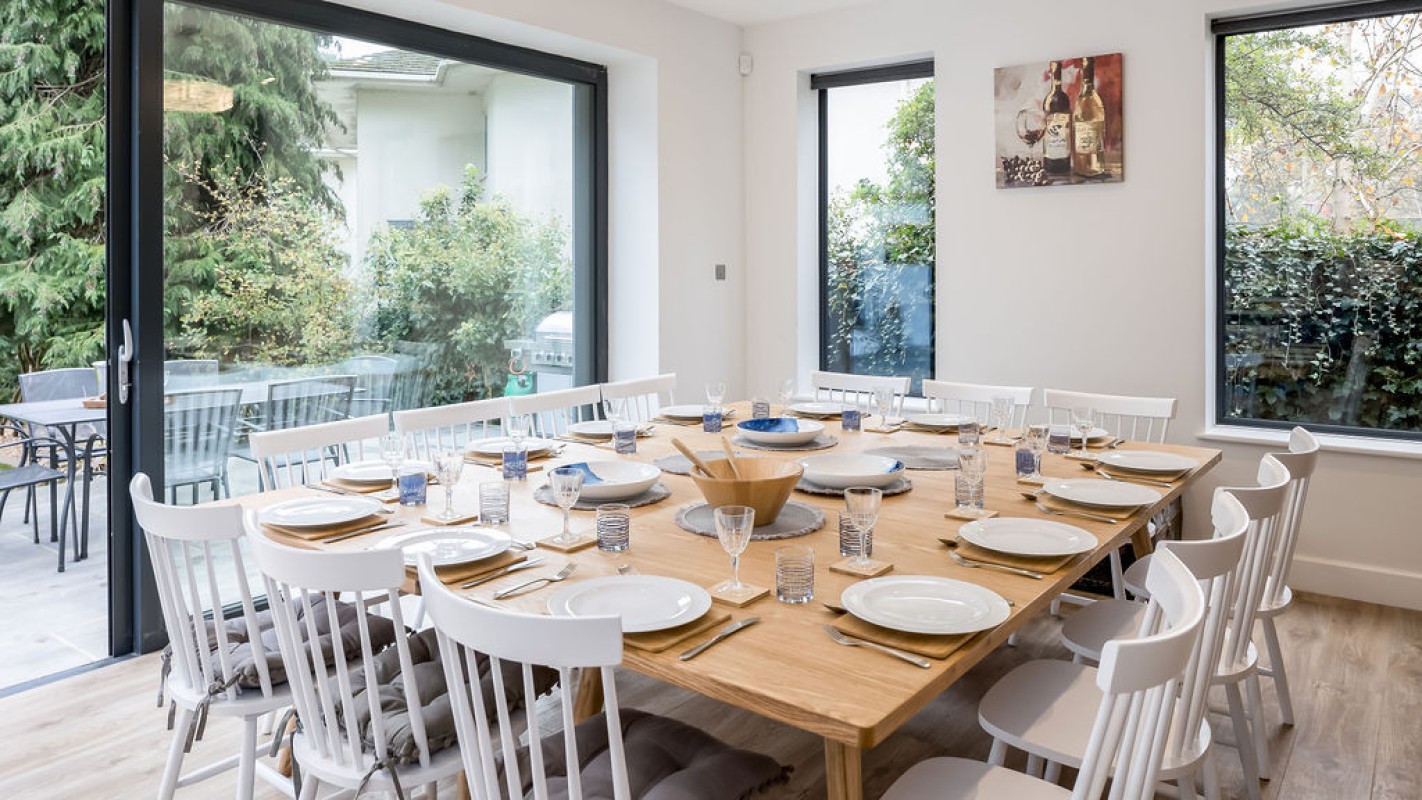
The dining area - also overlooks the garden to the rear and seats up to 14 guests. The tables can be split to be arranged in different configurations to suit your needs.
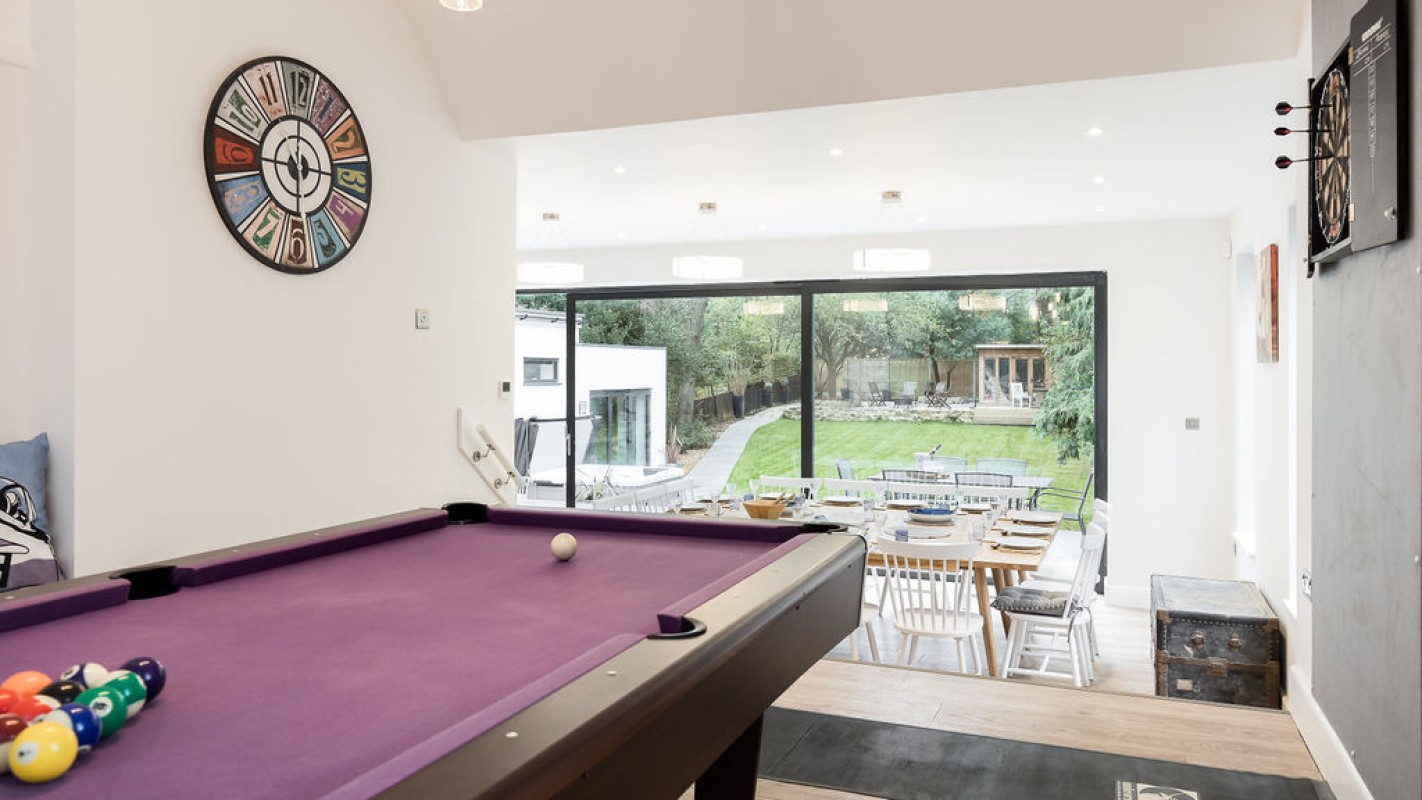
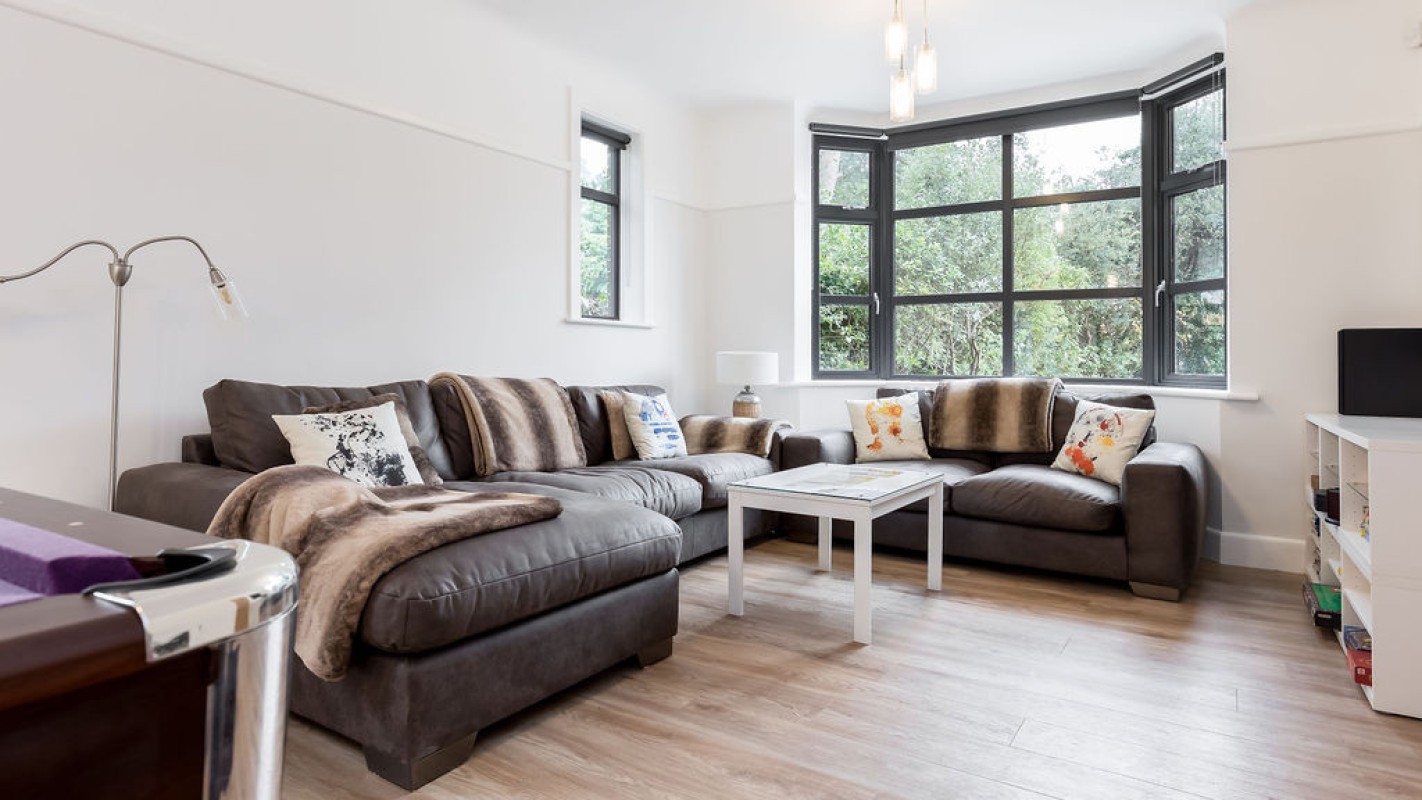
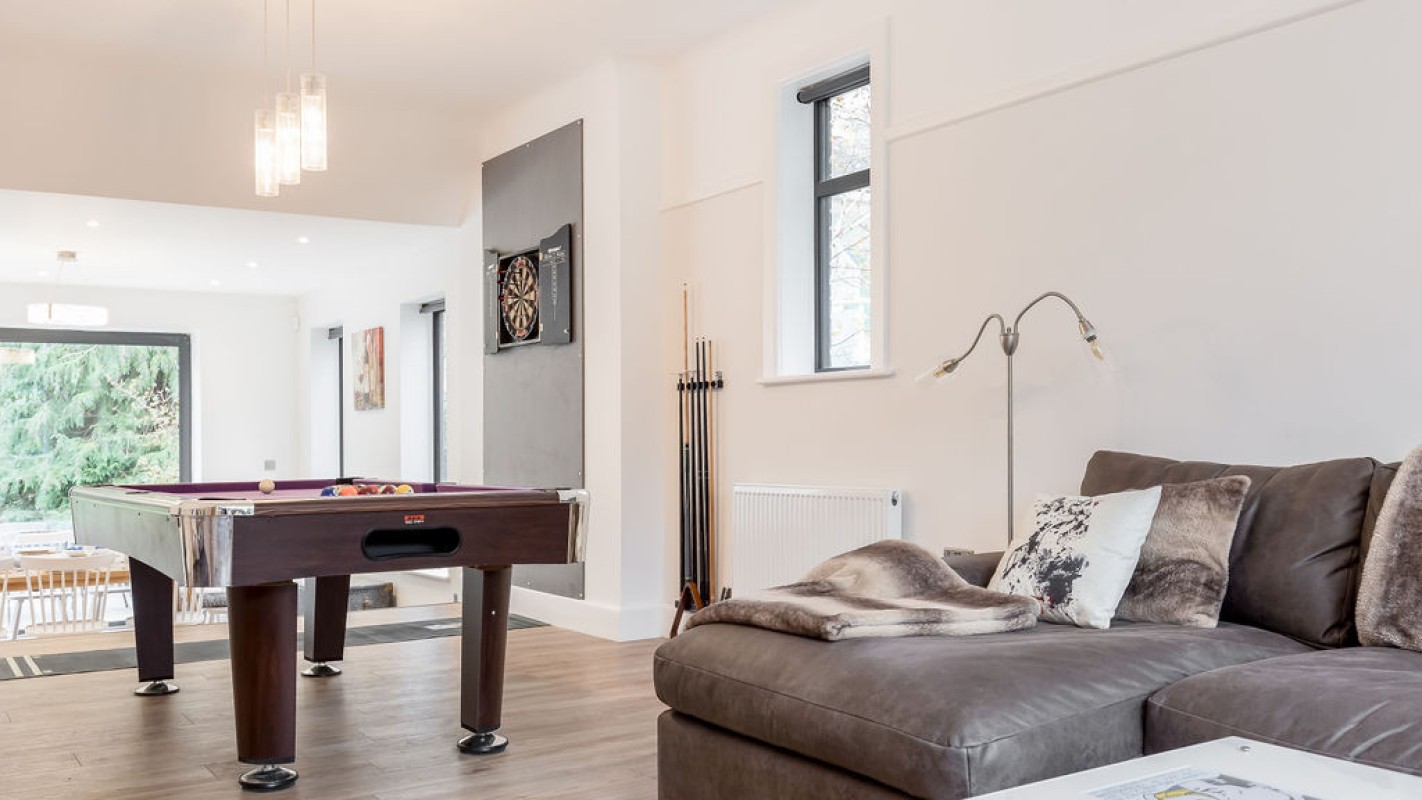
The games area and snug -This is a great fun space with a pool table, darts board. The snug area has a large L-shaped sofa, large TV with games console, games and books
*Sofa bed to accommodate 2 extra guests
Utility Room - fitted with washing machine, tumble dryer, sink, and tabletop oven
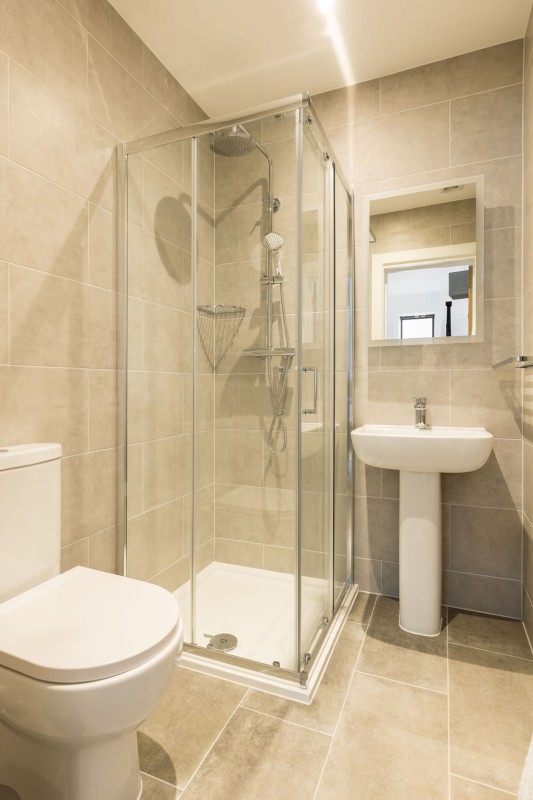
Shower room - with walk in shower, basin, bluetooth mirror, heated towel rail and W/C
First Floor
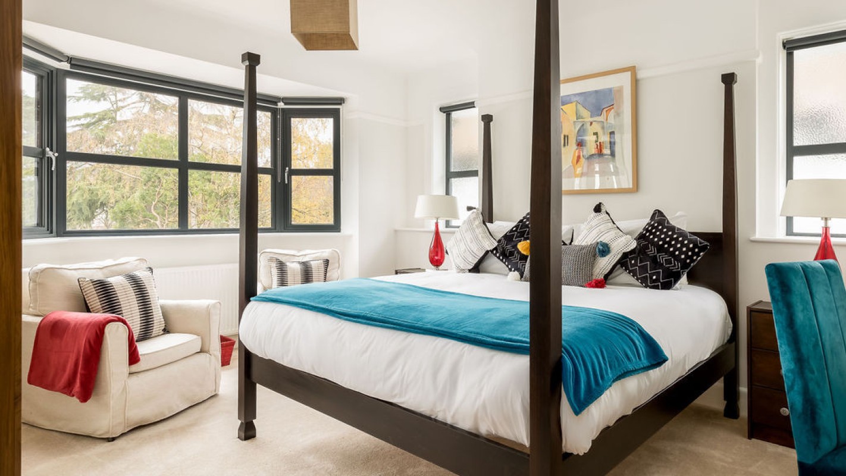
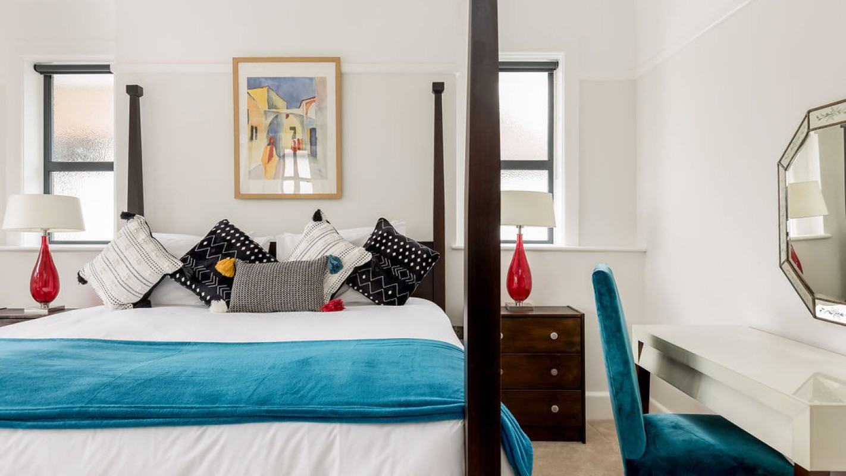
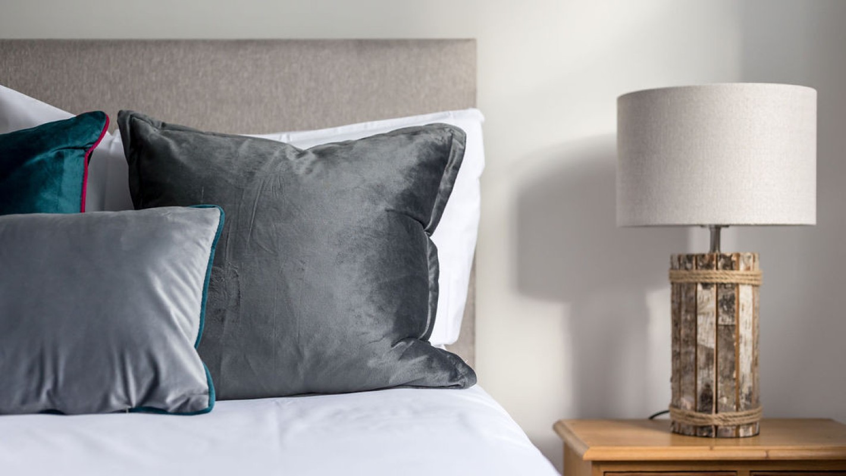
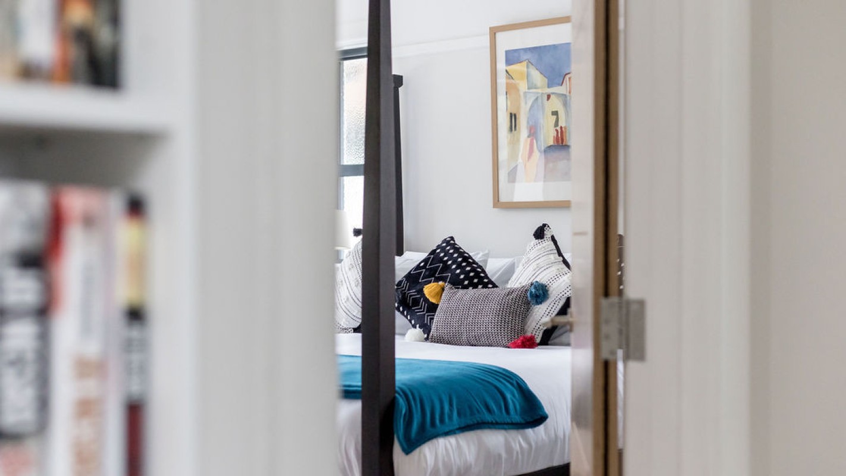
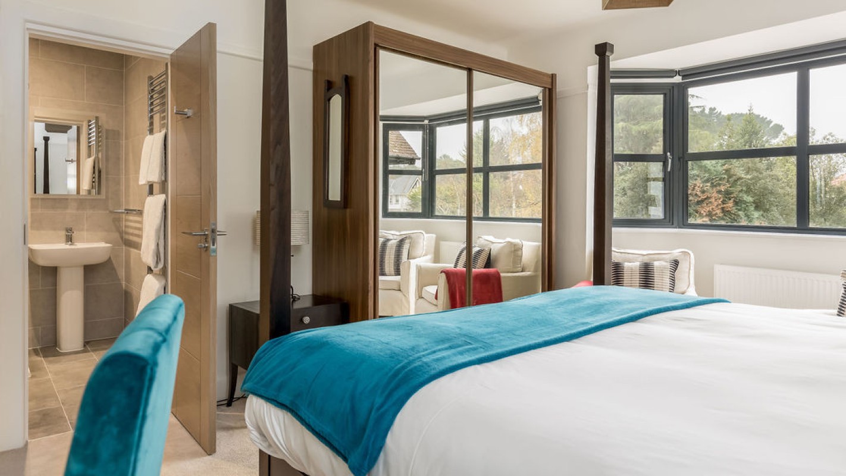
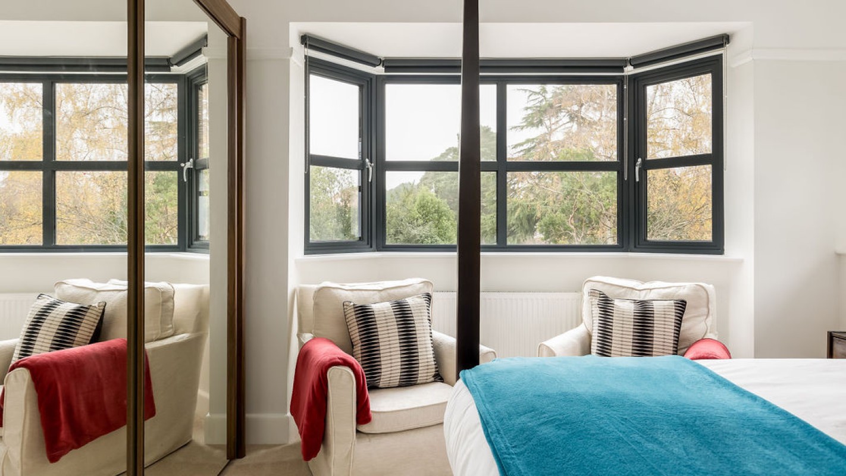
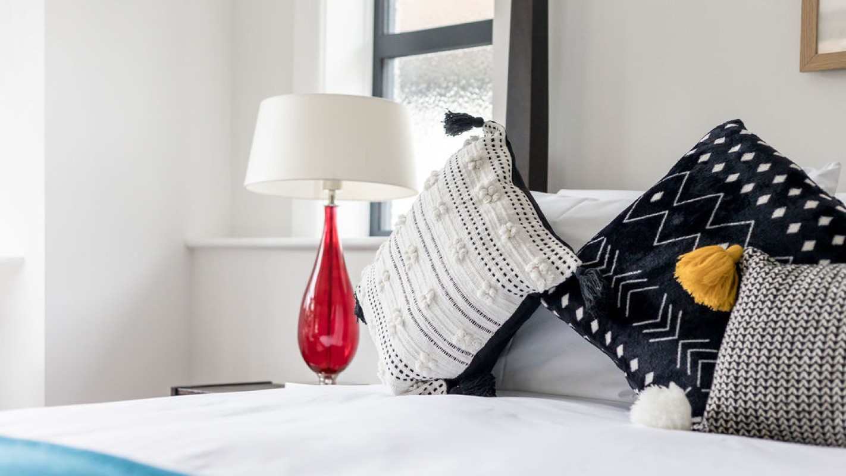
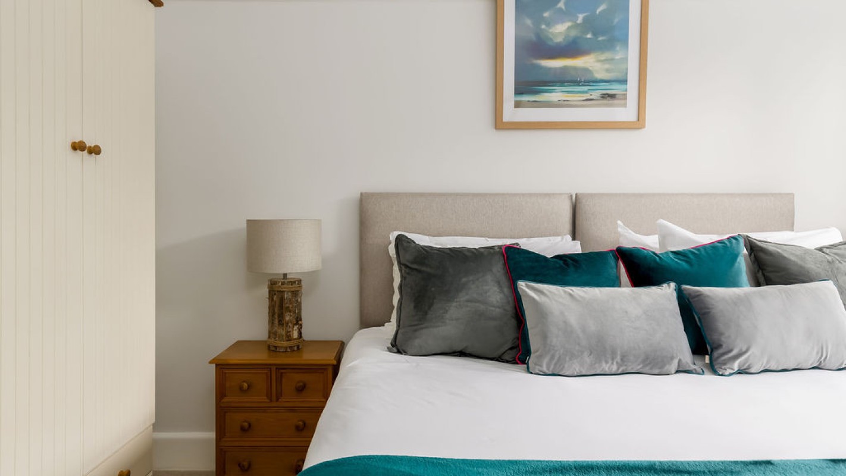
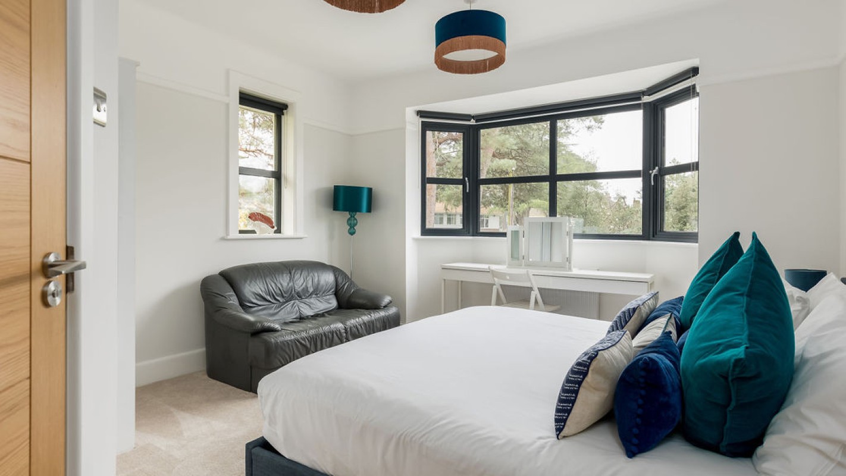
Master Super king four poster bedroom with en suite – overlooking the front of the house with super king bed, bedside tables, dressing table, double wardrobe and two armchairs. The en suite has a shower cubicle, basin with bluetooth mirror, heated towel rail and W/C
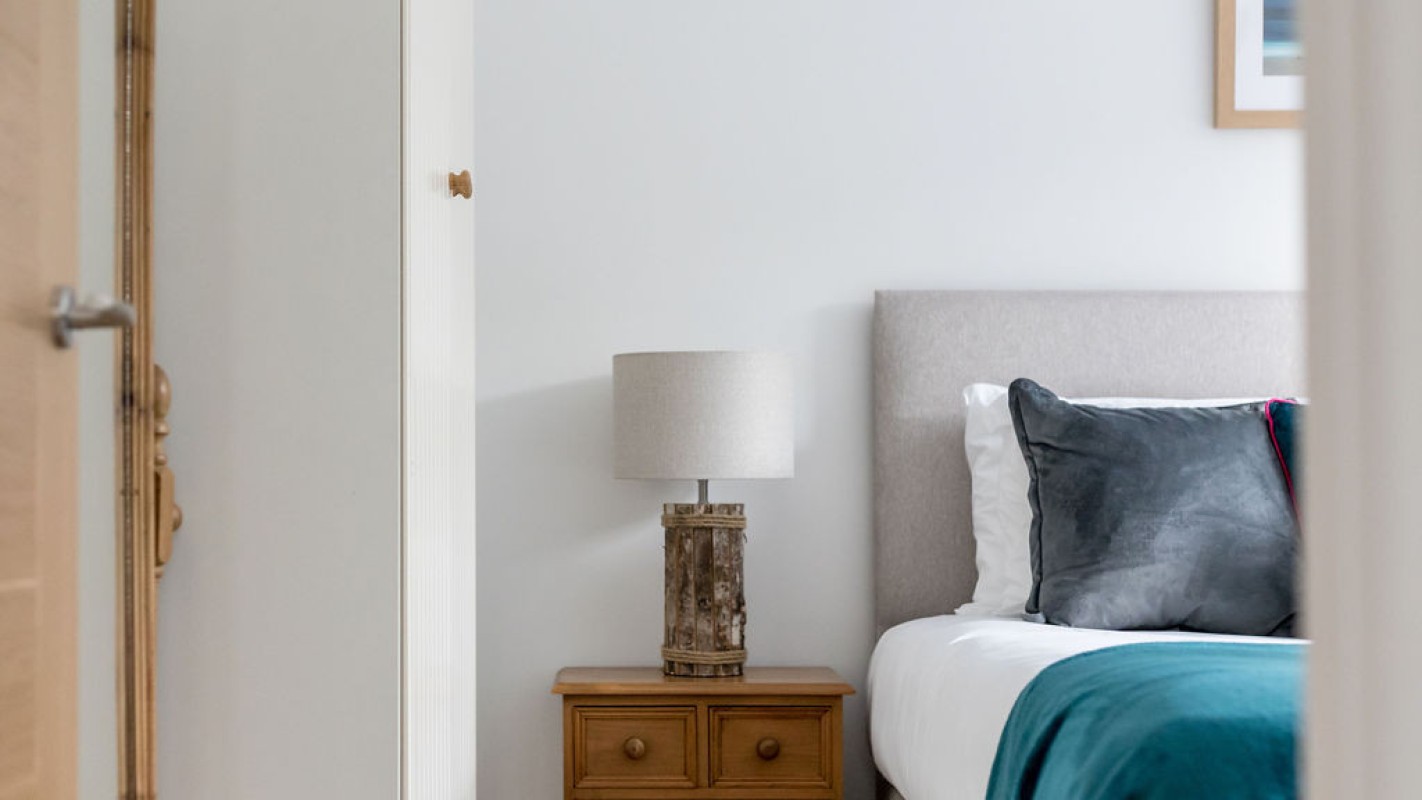
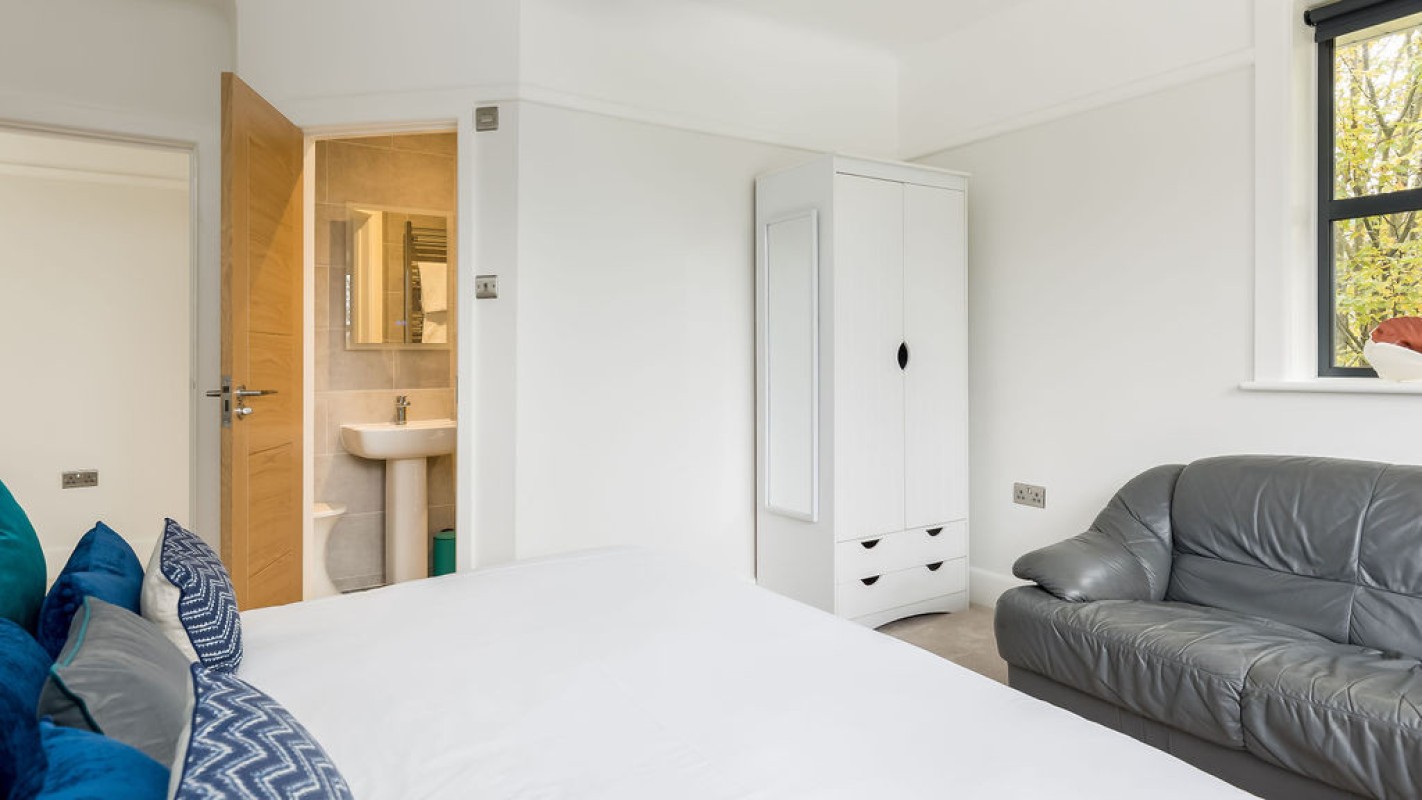
Super King bedroom with en suite – overlooking the front of the house with super king bed, bedside tables, dressing table, wardrobe, and en suite shower room with shower cubicle, basin with bluetooth mirror, heated towel rail and W/C
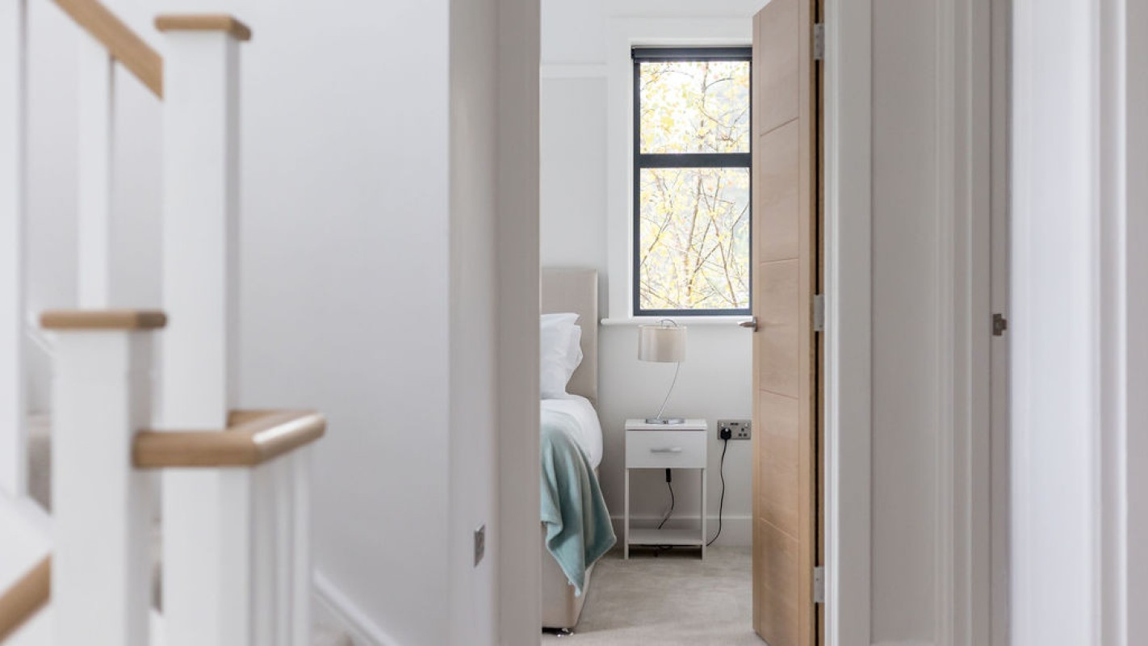
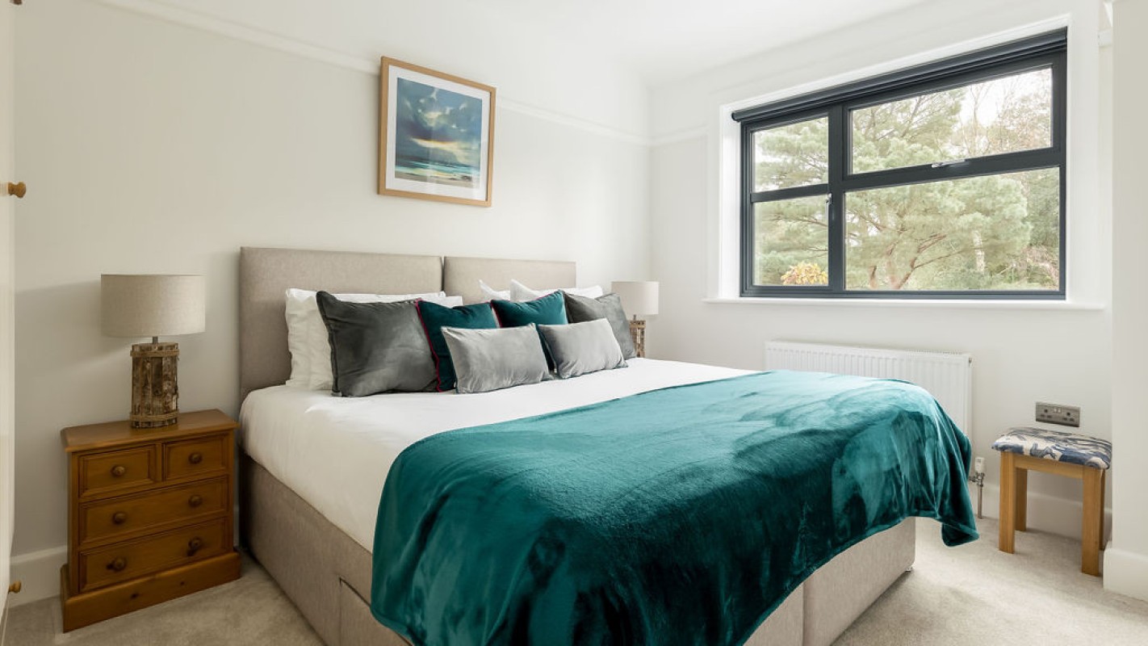
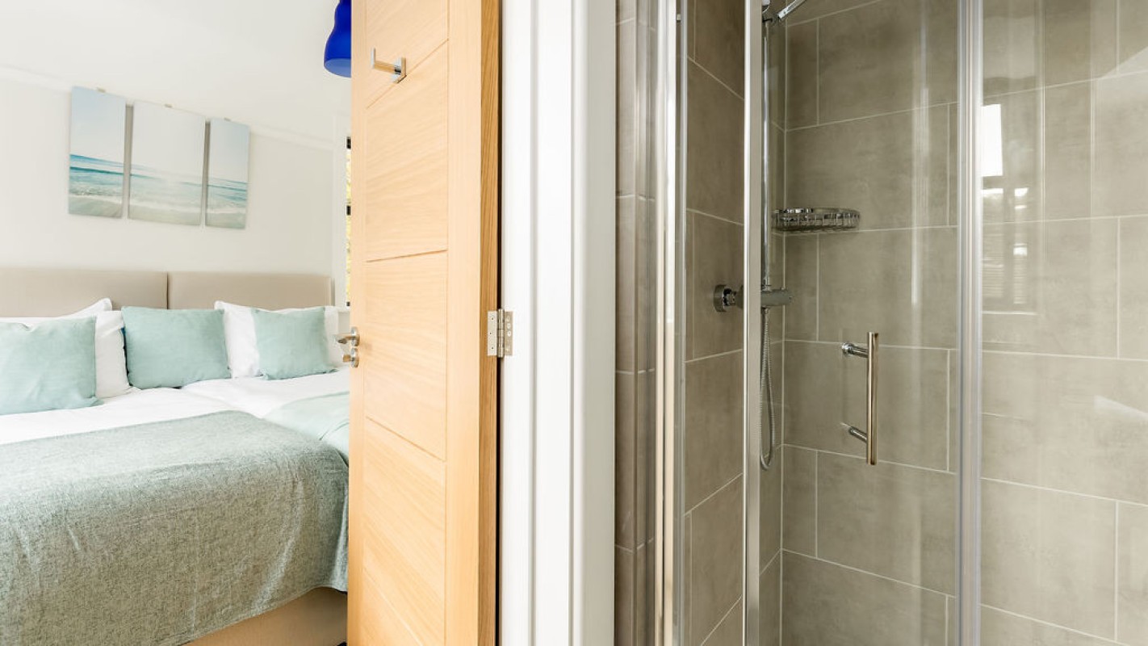
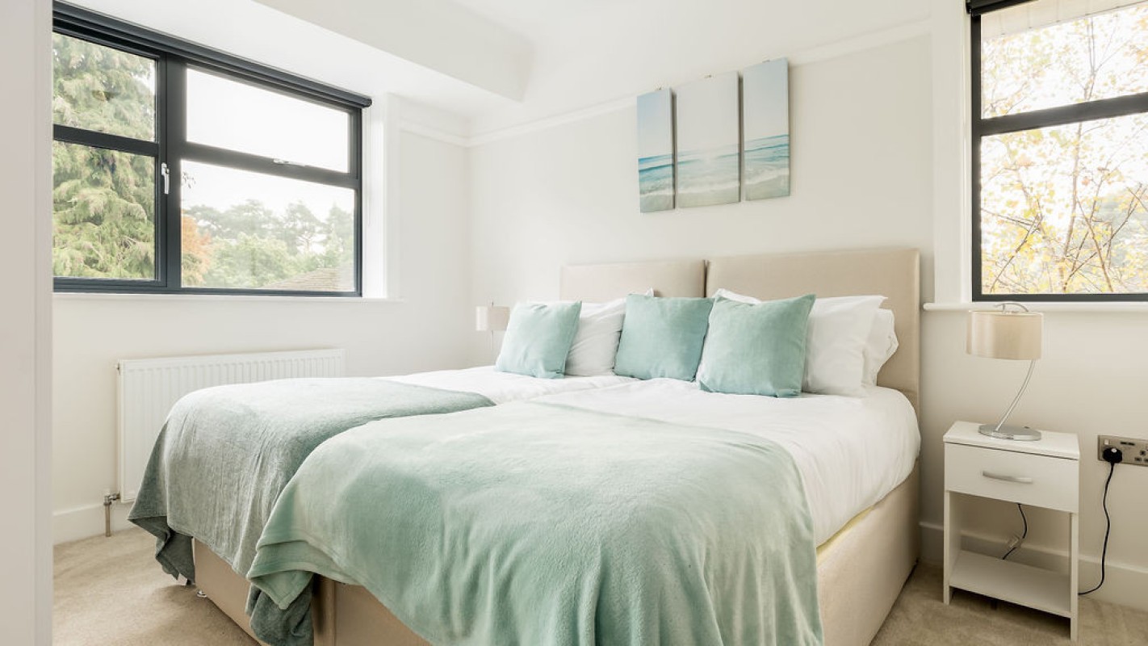
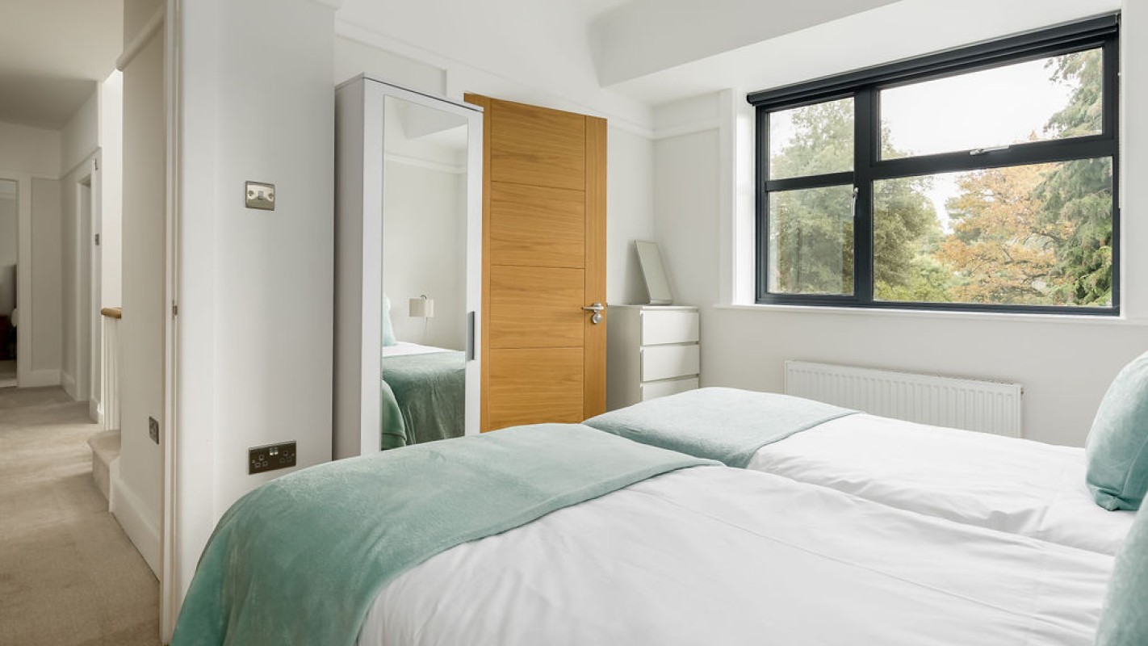
Twin or Super king (on request) bedroom with en suite – overlooking the rear of the house with zip and link twin beds, bedside tables, wardrobe and en suite shower room with shower cubicle, basin with bluetooth mirror, heated shower rail and W/C
Super king or twin (on request) bedroom – overlooking the rear of the house with zip and link super king bed, bedside tables and wardrobe
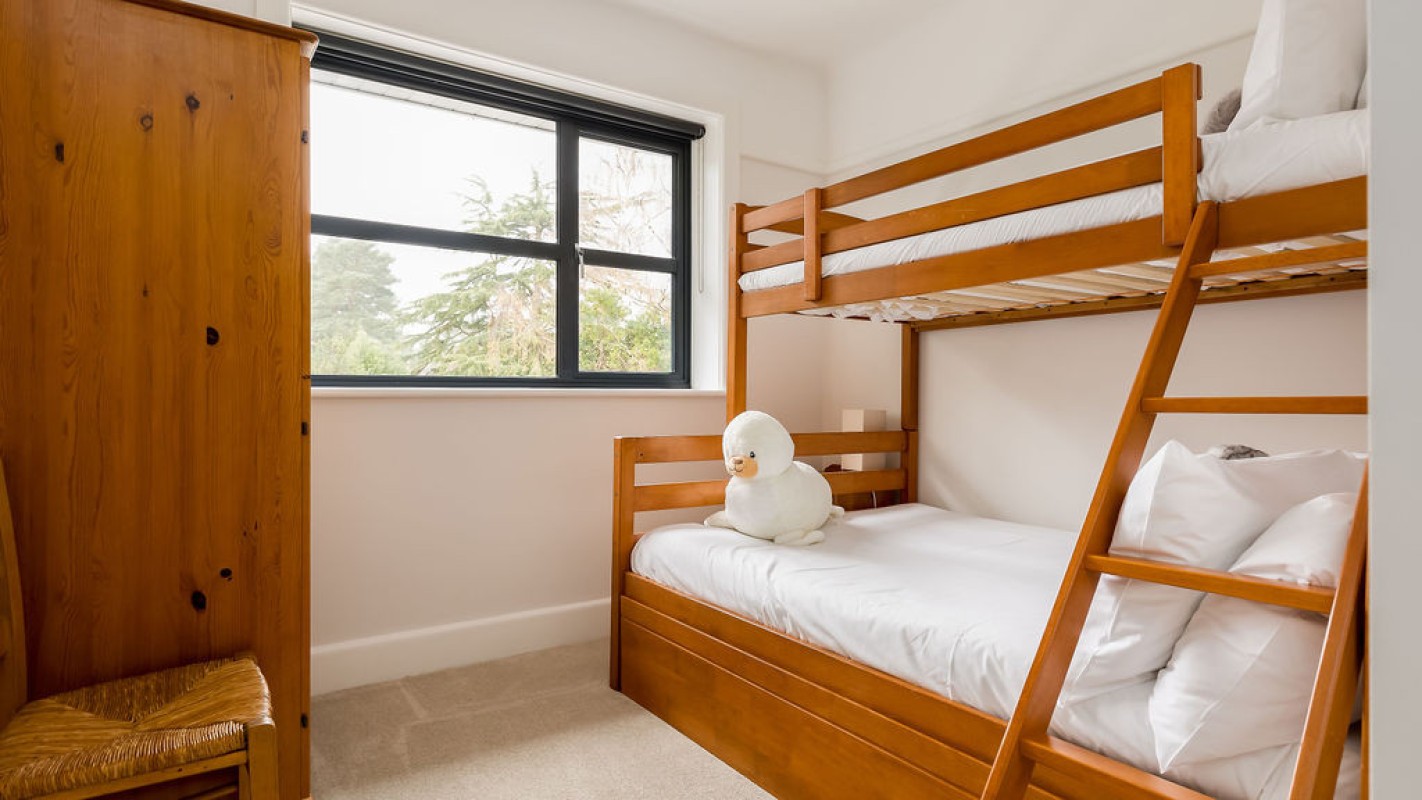
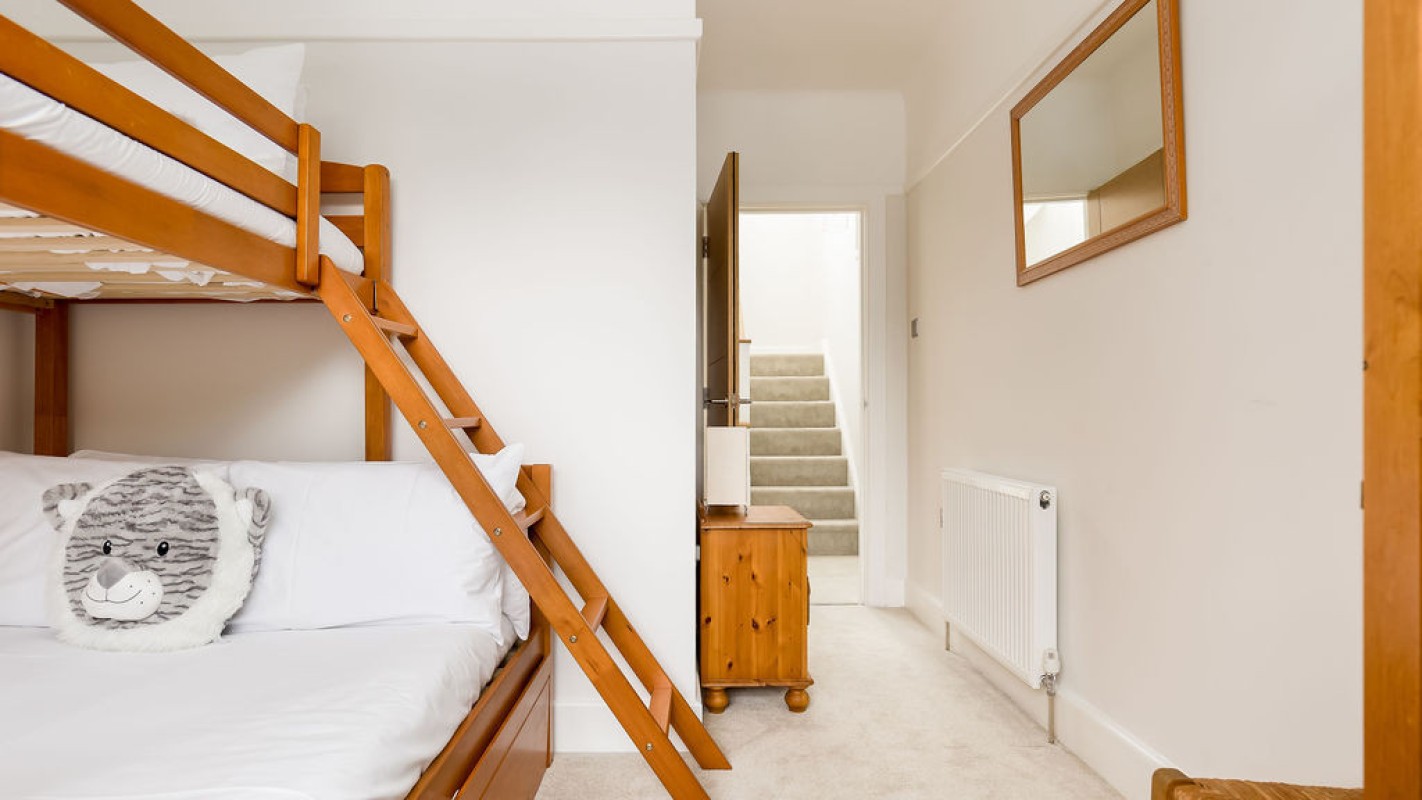
Bunk bedroom – overlooking the front of the house with single over double bed and pull-out trundle bed and wardrobe
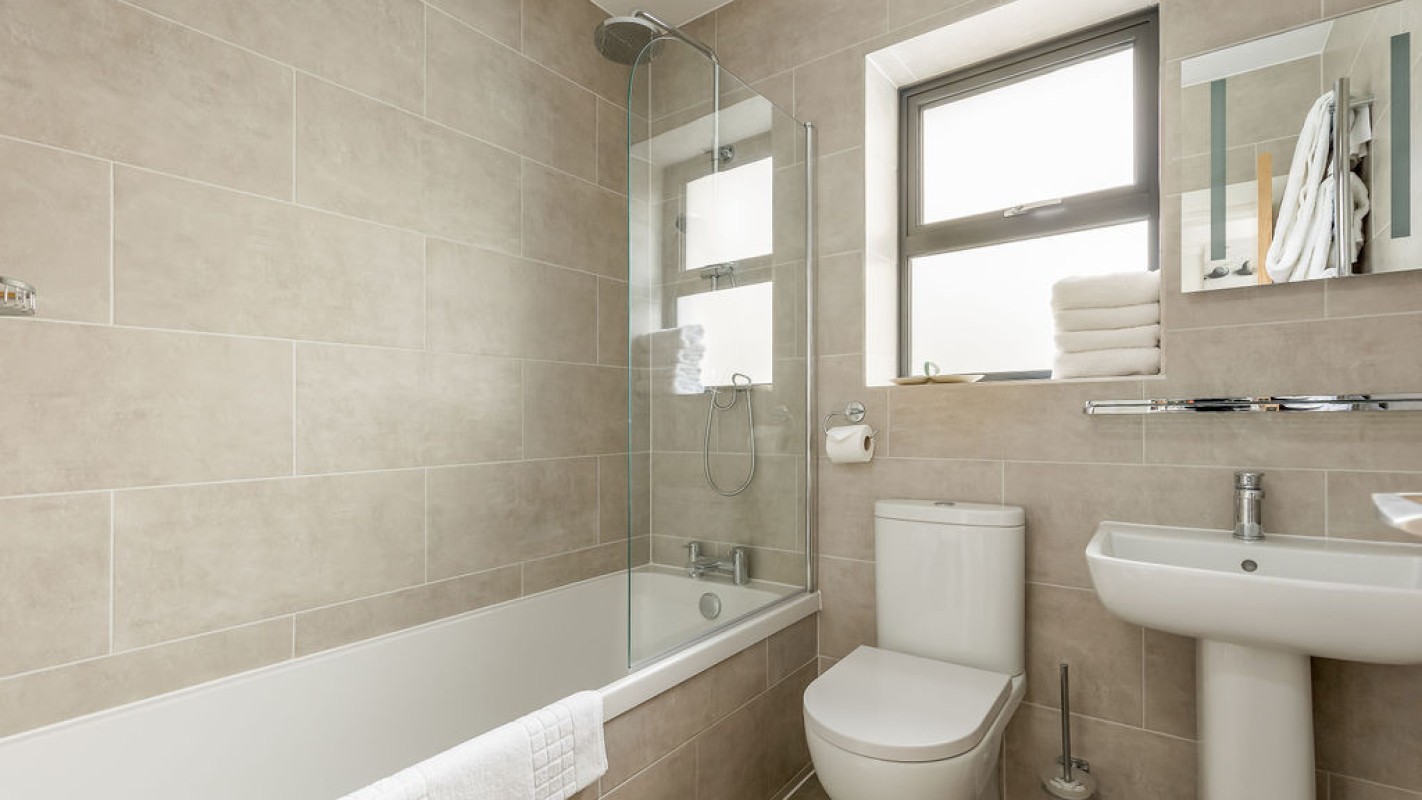
Family Bathroom – with large bath and shower over, basin with bluetooth mirror, heated towel rail and W/C
Second Floor
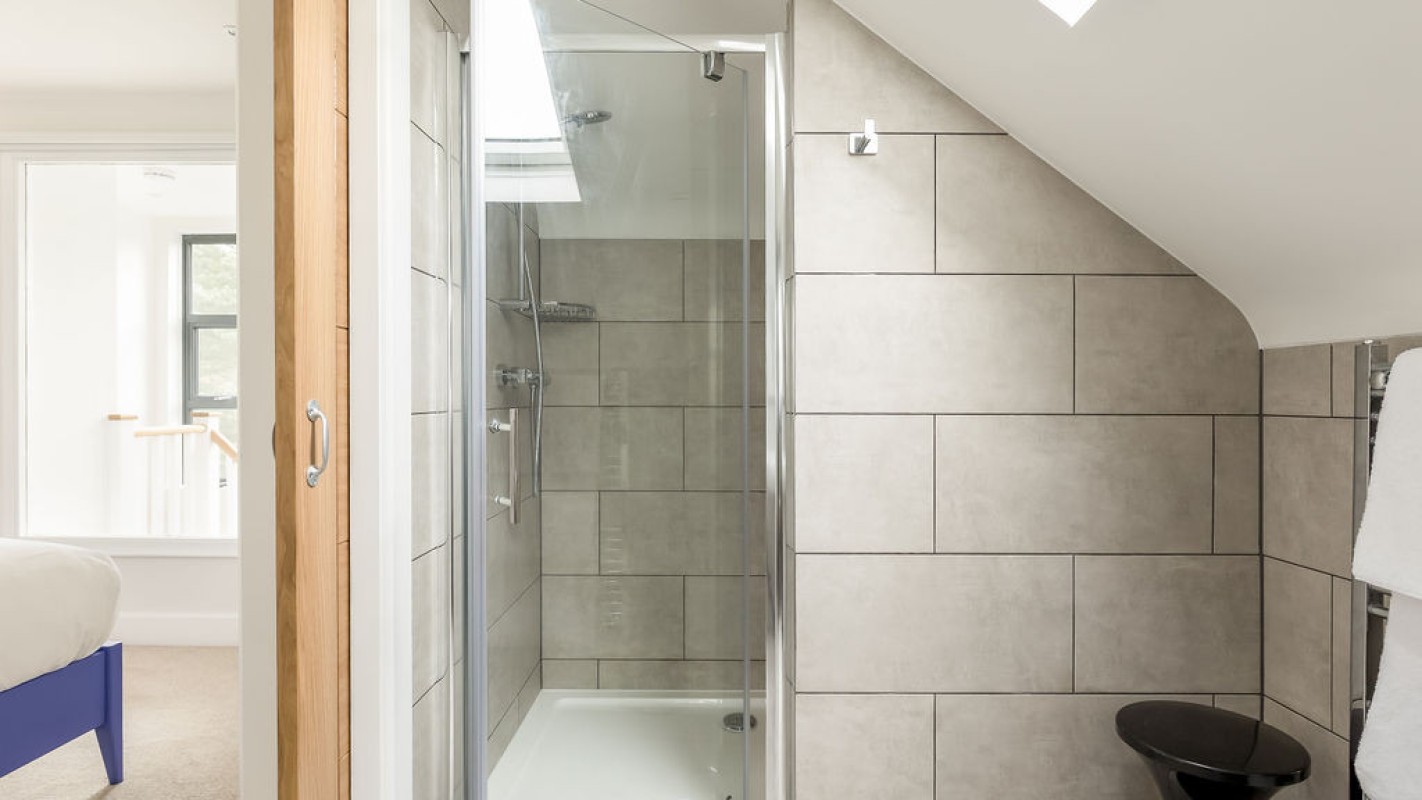
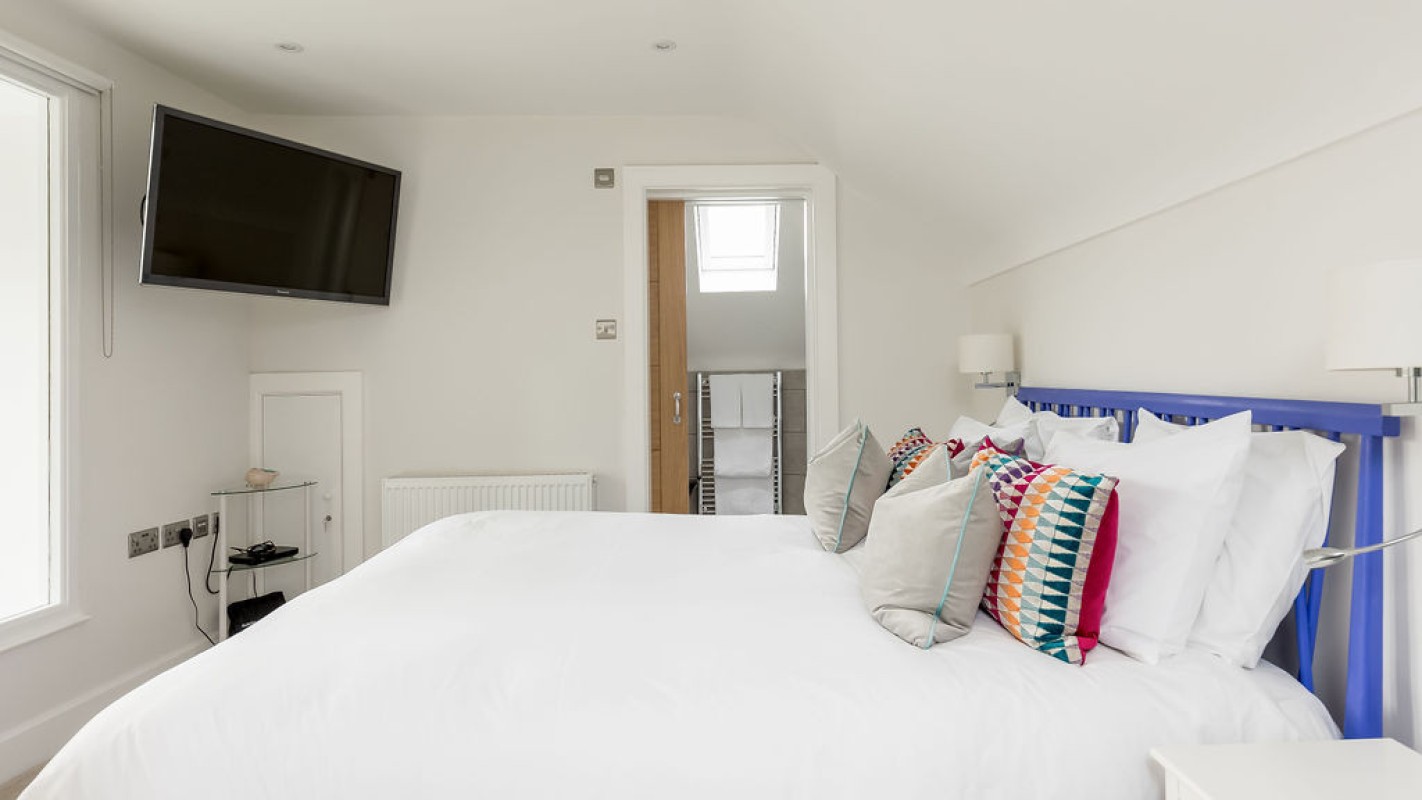
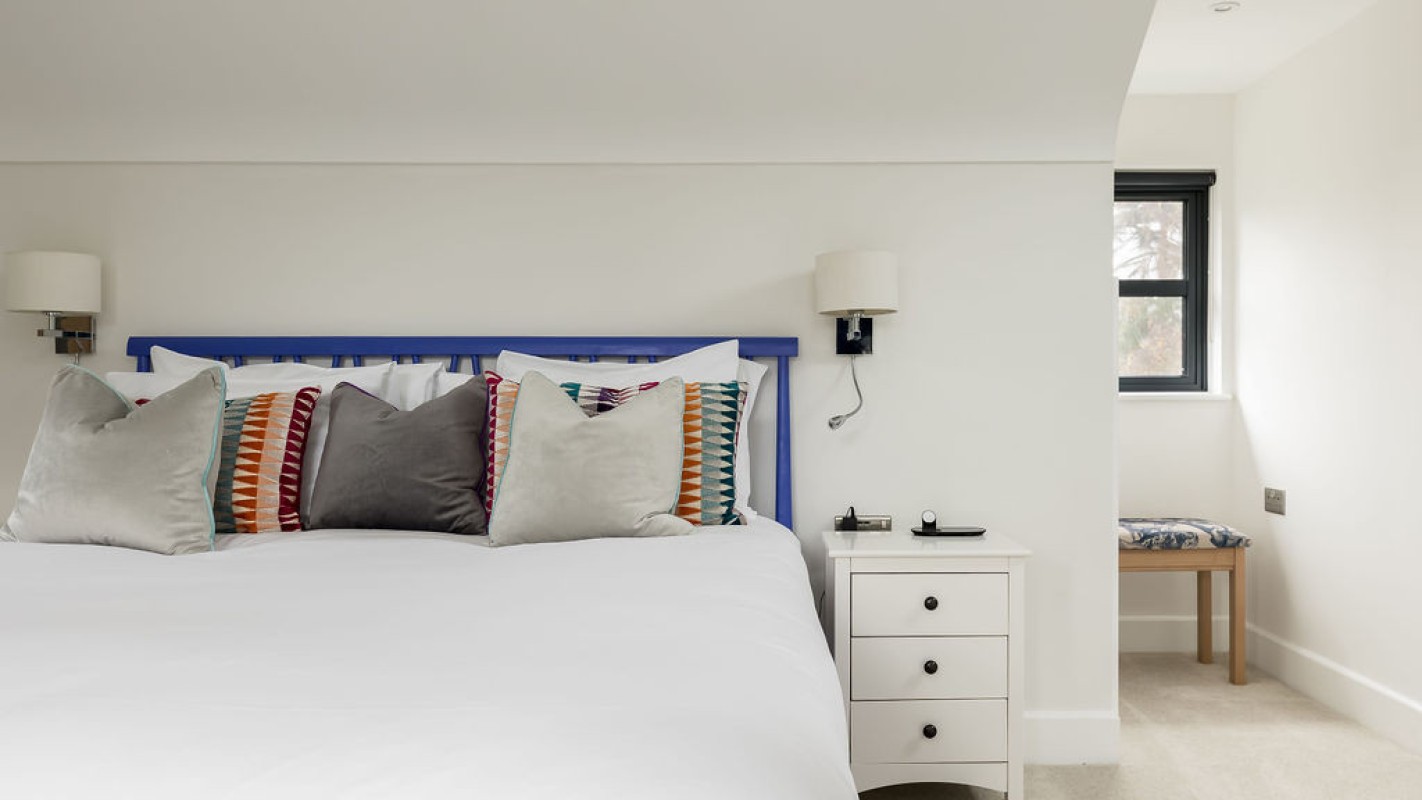
Master King Suite – With dual aspect and a feature window overlooking the garden, king bed, bedside tables, wall mounted TV, wardrobe, seating and ensuite shower room with large shower cubicle, basin with bluetooth mirror, heated towel rail and W/C
The Annex
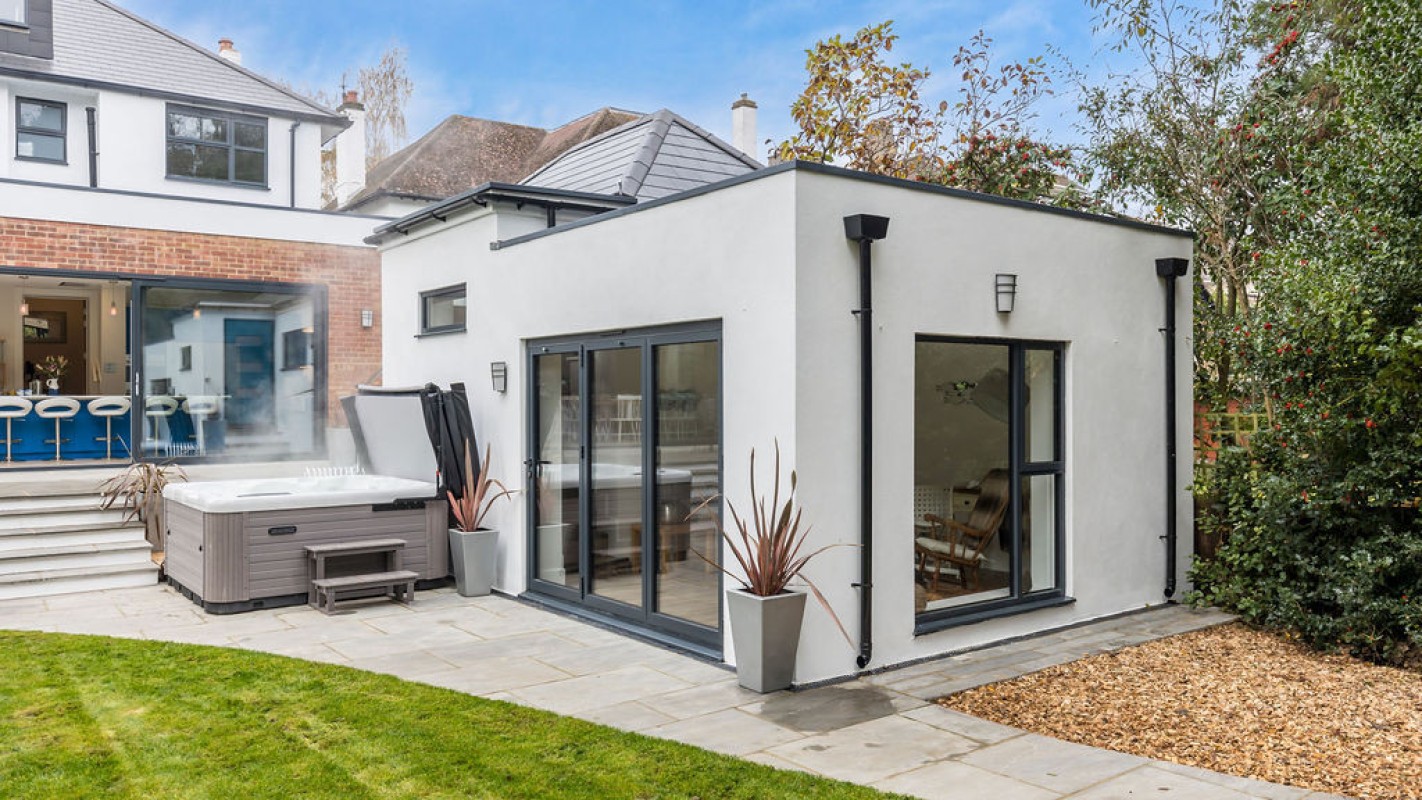
The detached annex is in the rear garden.
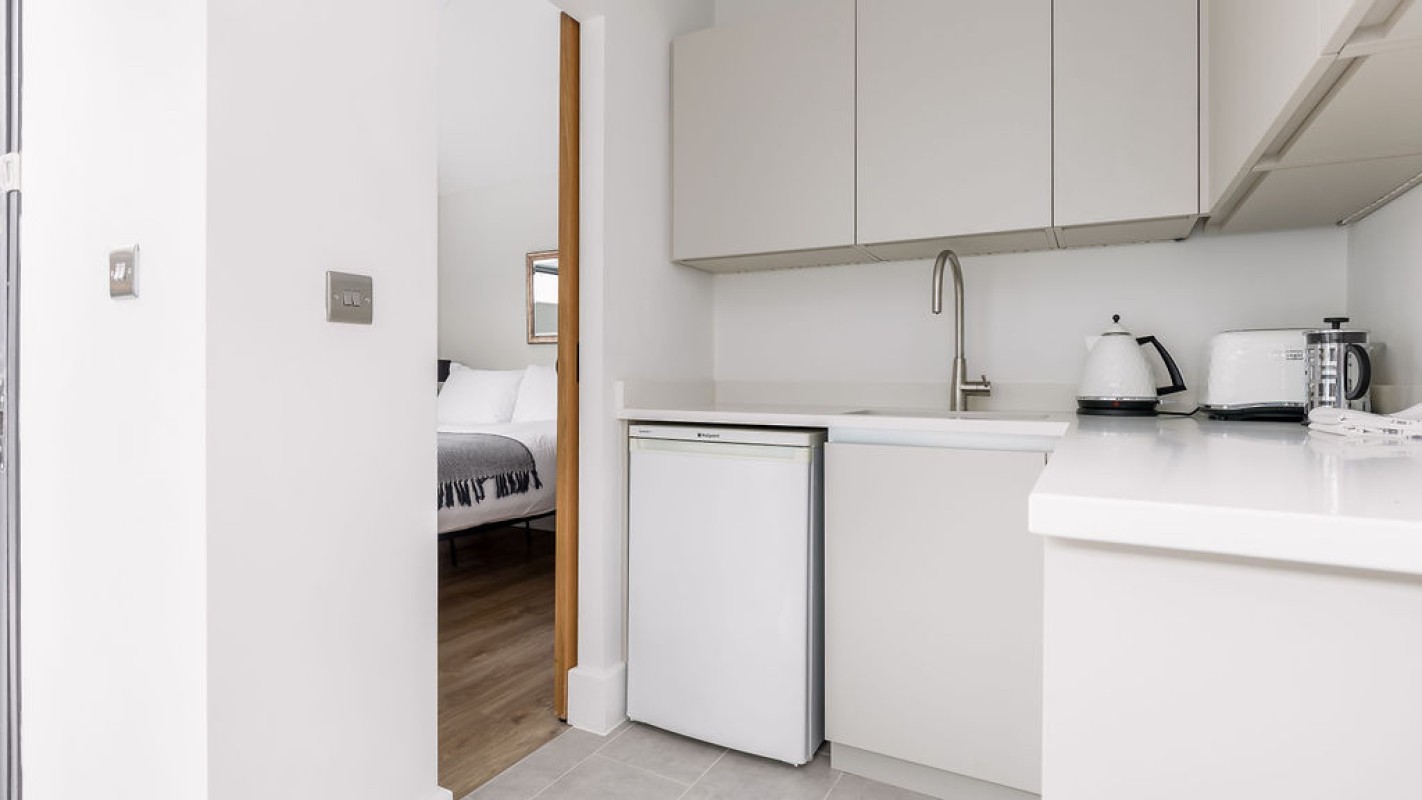
Kitchen – fitted with a built in under-counter fridge with freezer compartment, kettle and toaster.
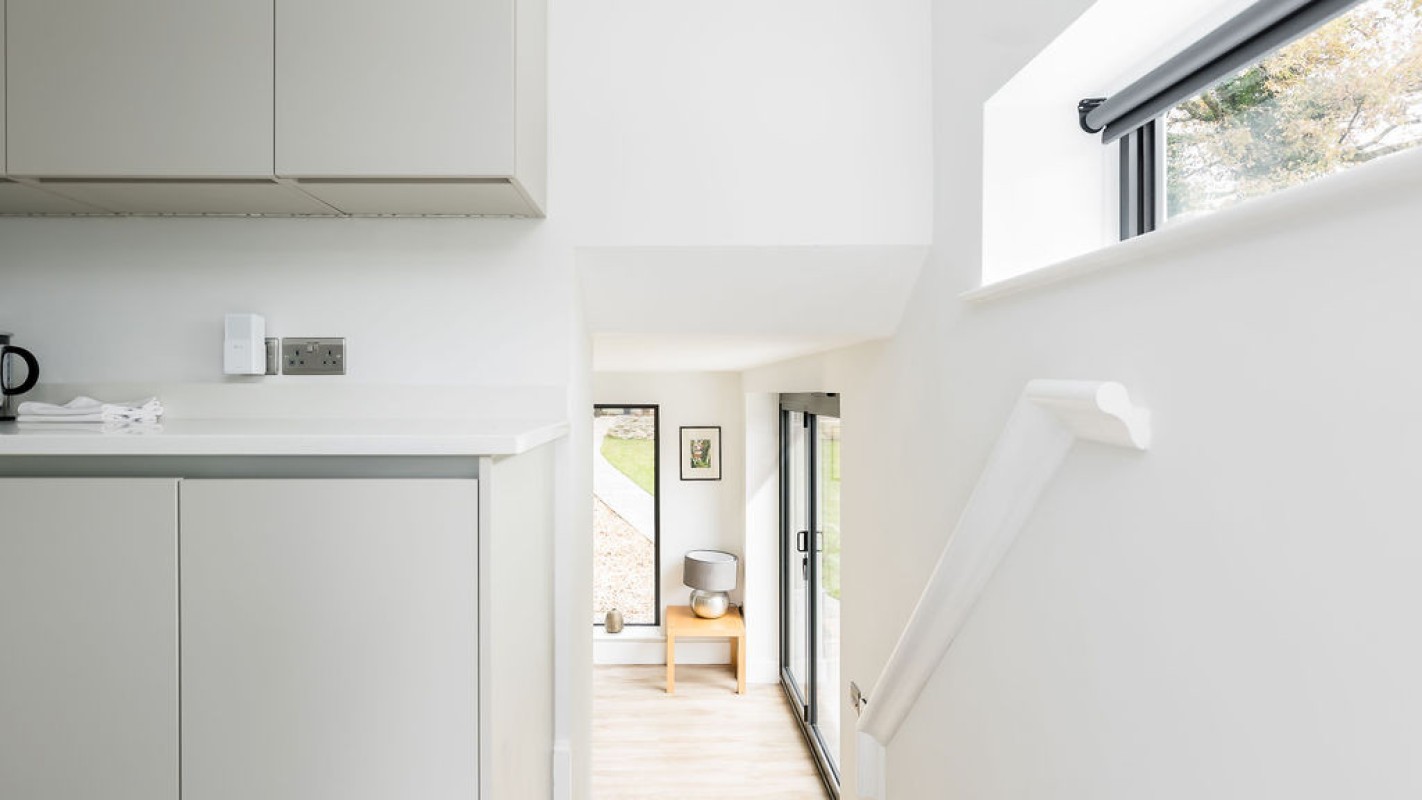
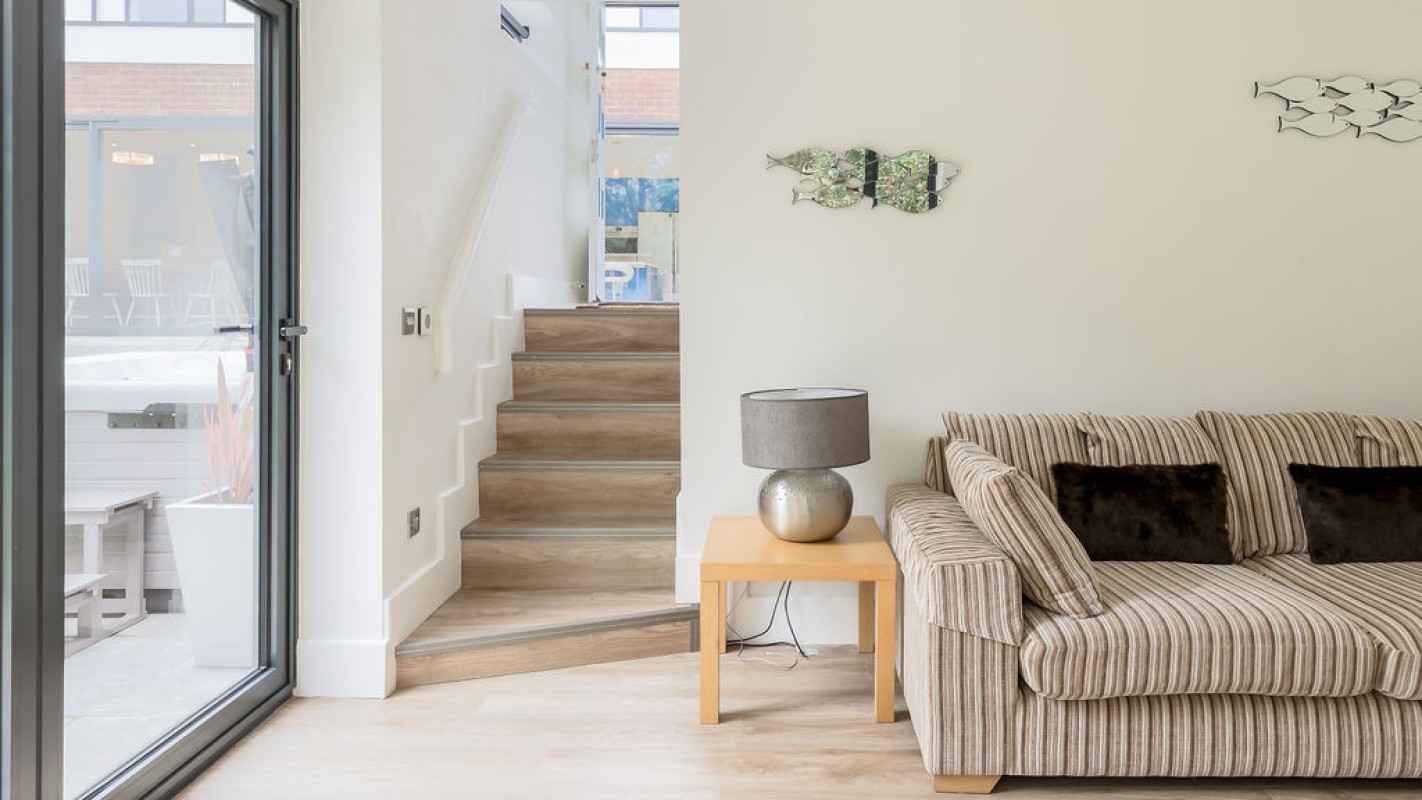
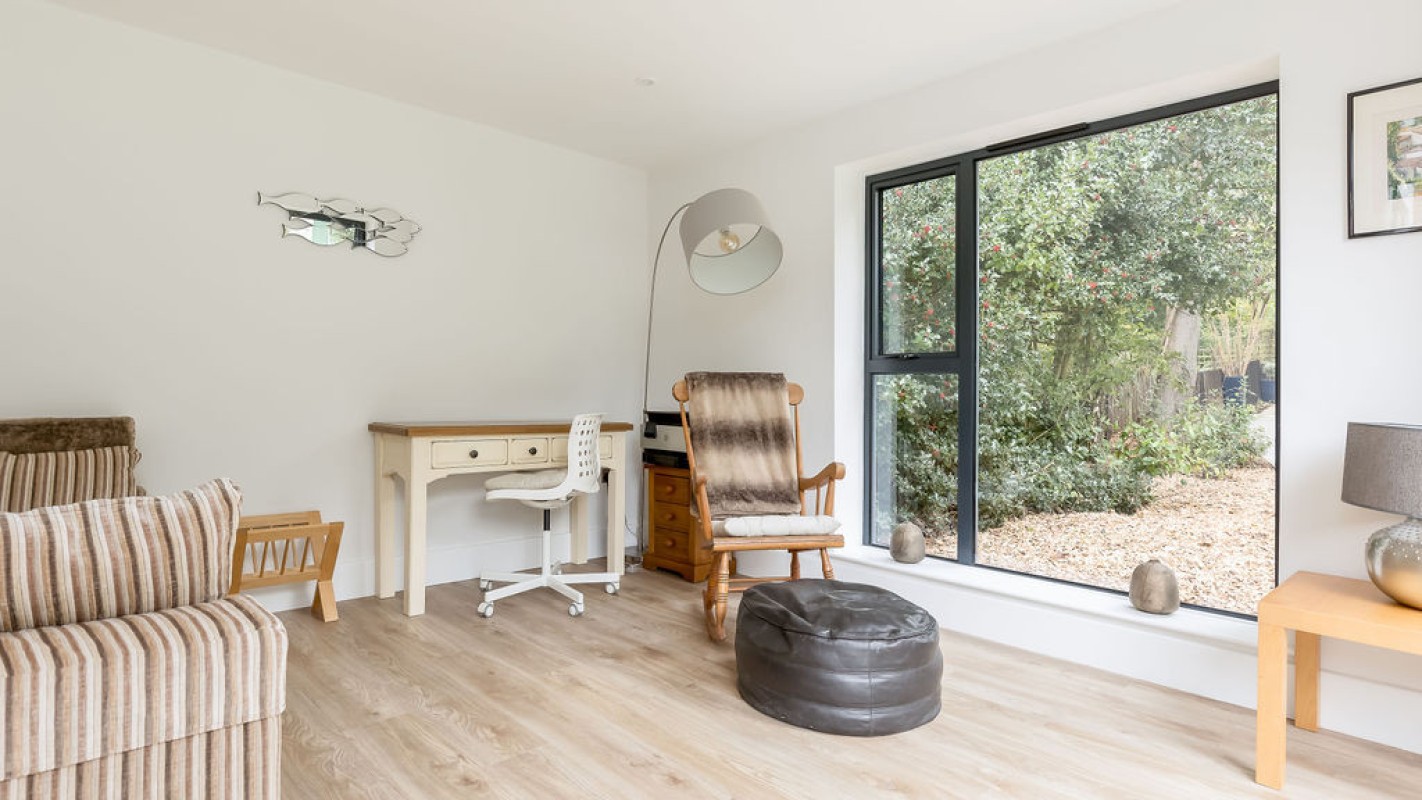
Lounge – (accessed via 6 steps down from the kitchen) with sofa, desk area and patio doors leading onto the garden
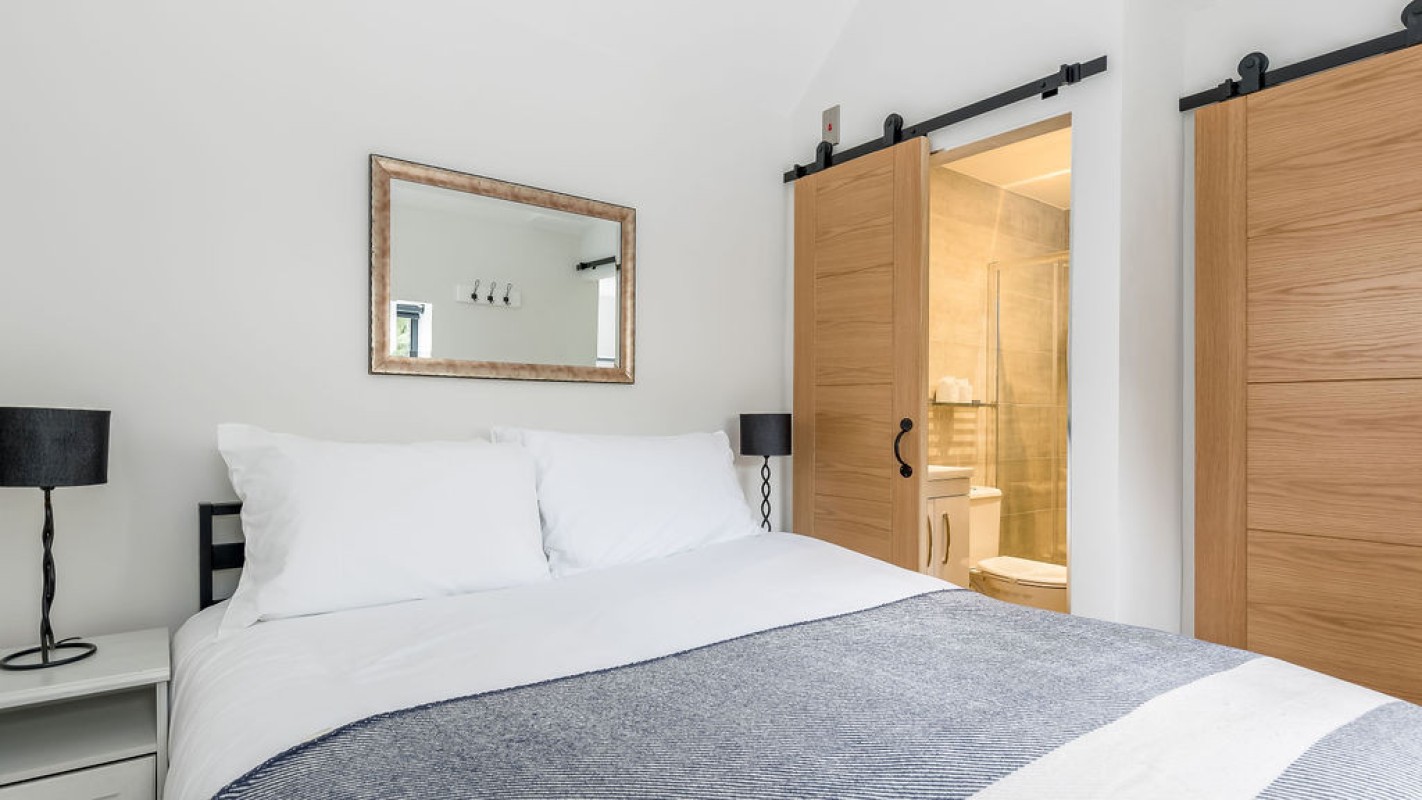
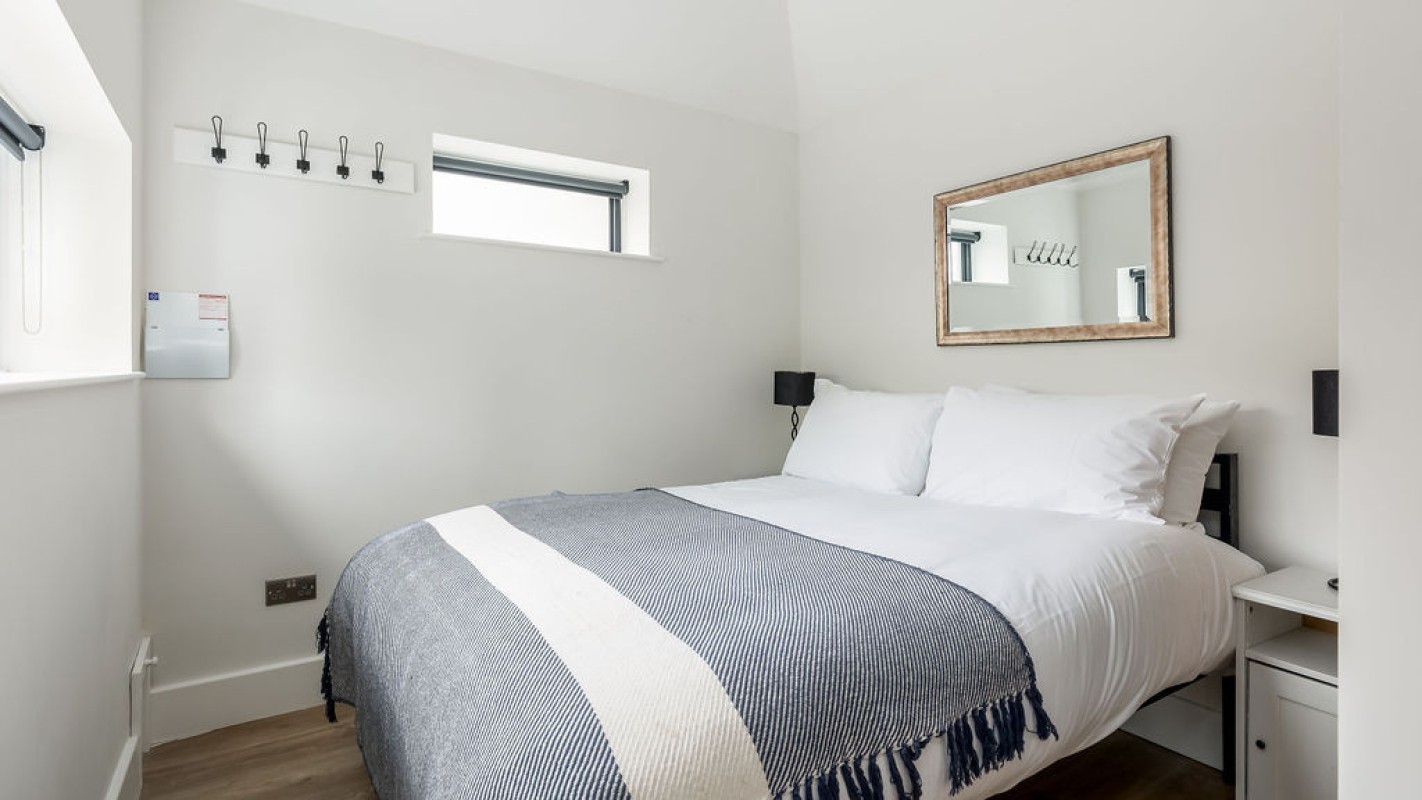
Bedroom - with double bed with bedside tables and en suite shower room with shower cubicle, basin, heated towel rail and W/C
Outside
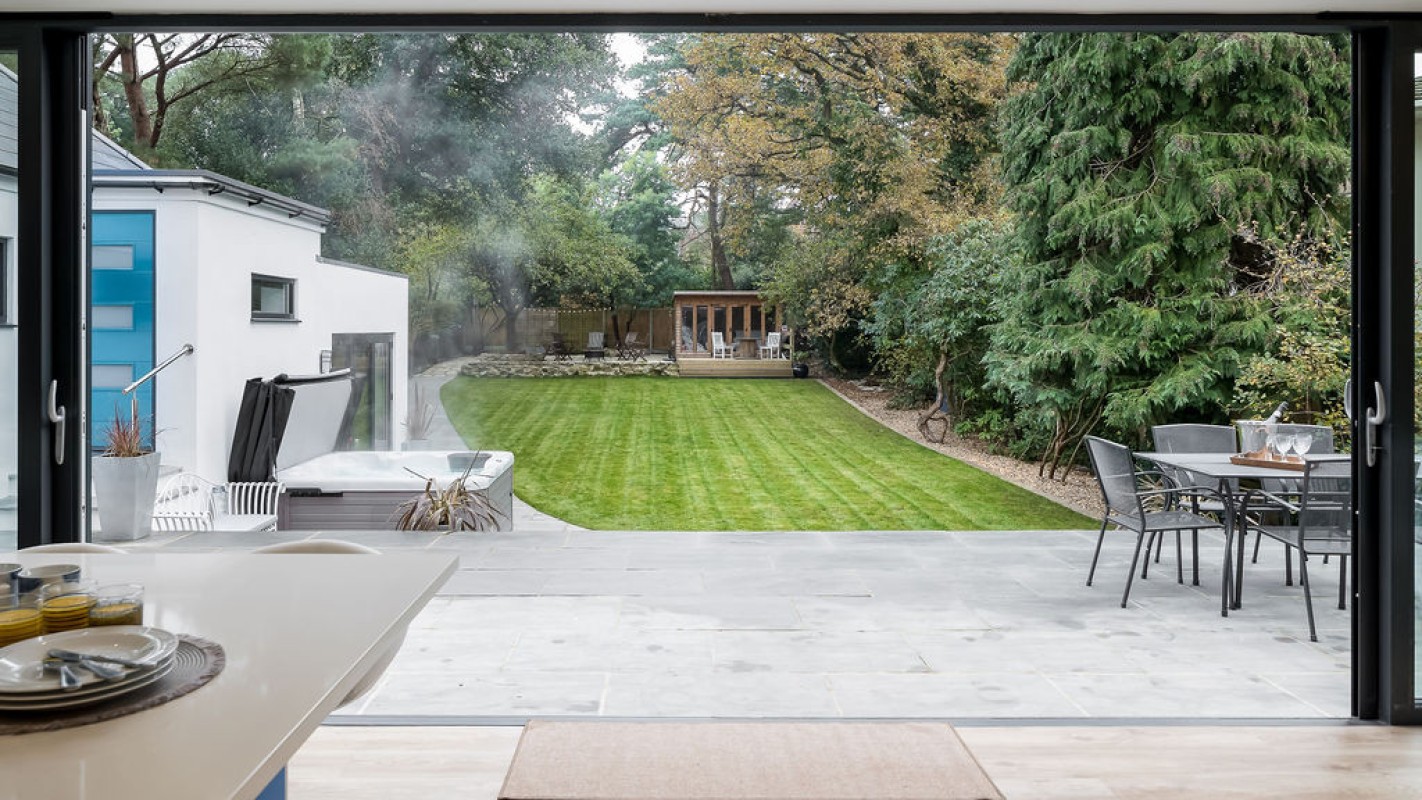
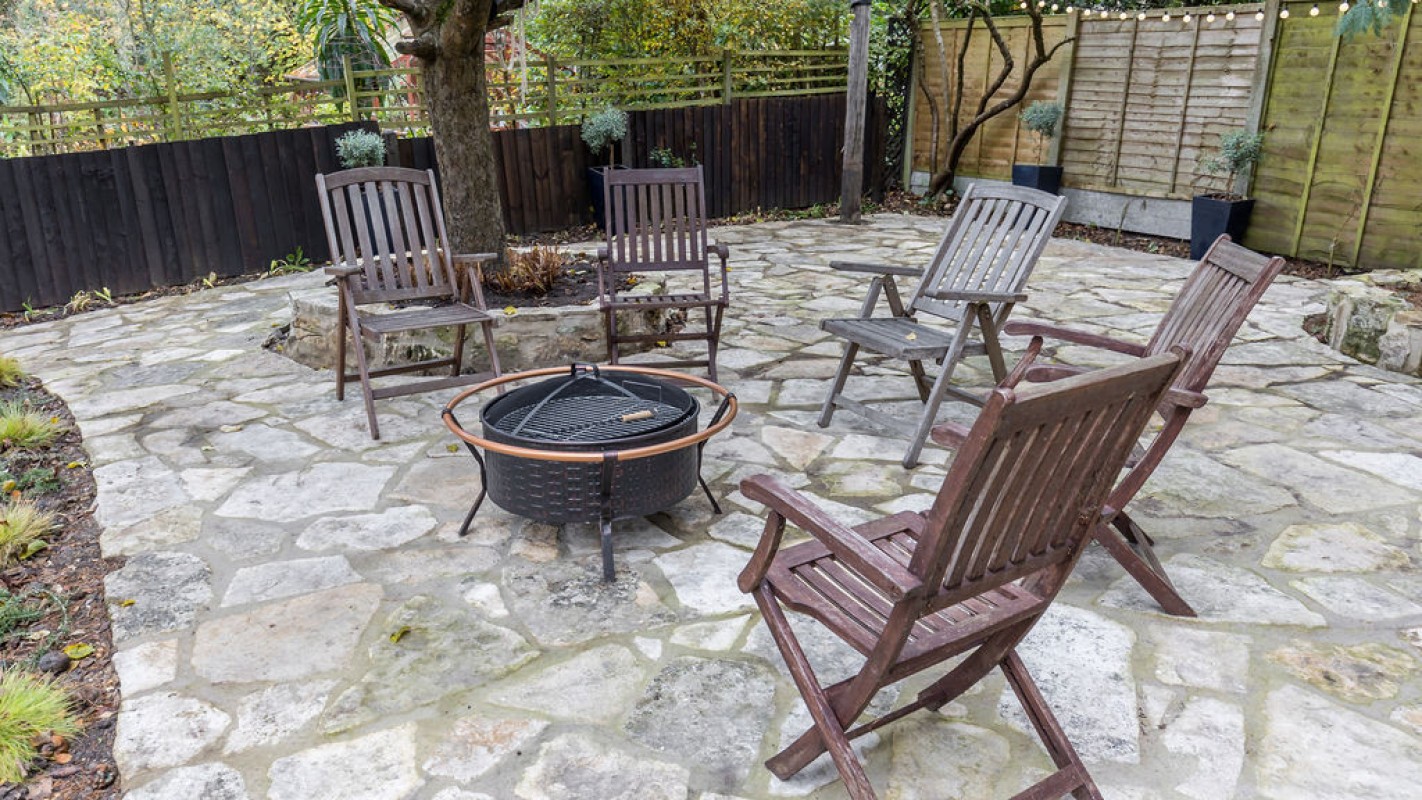
With ample space surrounding the property the garden includes:
Parking
For up to 6 cars on the private drive at the front of the house. Electric car charger available (additional charge applies)

We had an extended family celebration in this fantastic house. A great location, excellently furnished & decorated with lots of space, even for our very large party. The downstairs has a big living room and a games room with a huge TV, pool table & dartboard. The open plan dining/kitchen area was well designed & perfect for a large group with a fully equipped kitchen. Upstairs, the rooms were very well sized, most with their own en-suite. There was a lovely one-bed annexe, complete with its own small kitchen & living room. The garden was well maintained, with a large lawn that was great for our kids. There were 2 patio areas, one a fire pit (which was perfect for the time of year) as well as a summer house for the kids. The best bit though was the large hot tub. Close by are blue flag beaches, the Jurassic coast & The New Forest, so loads of places to walk. We had a fantastic time & will definitely go back! Thanks for the incredible stay, and for the great service and hospitality!
OFFICE
Powered by Toad Hall Cottages



 VIEW ON MAP